48 Scenic Circle 48,Croton-on-Hudson, NY 10520
Croton-on-Hudson, NY 10520

Description
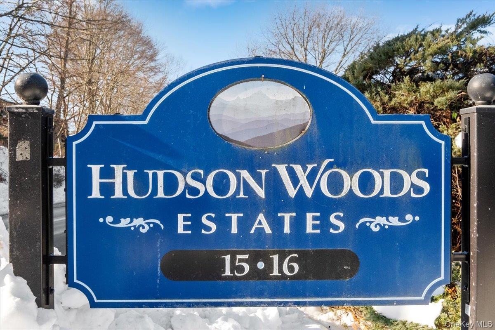
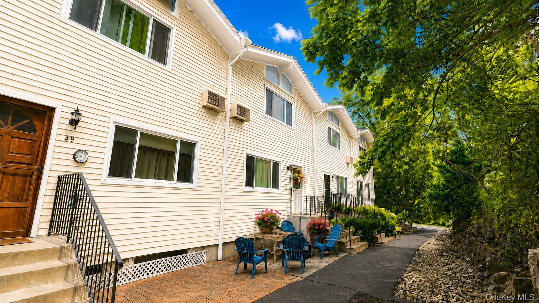
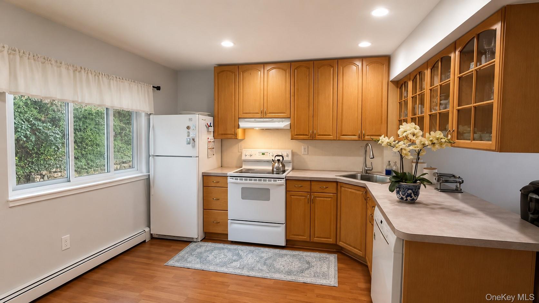
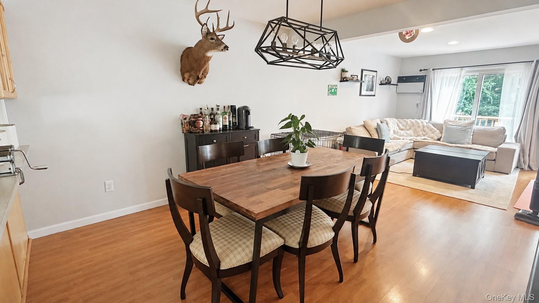
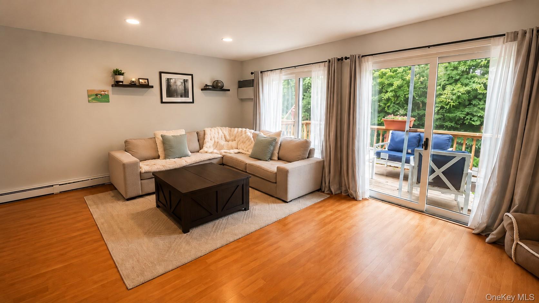
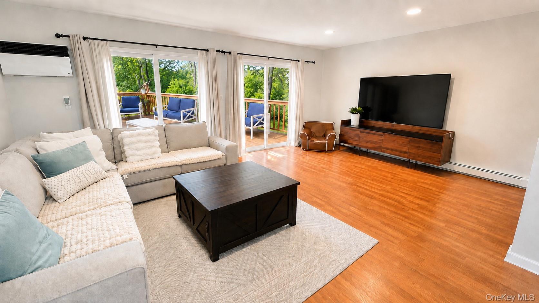
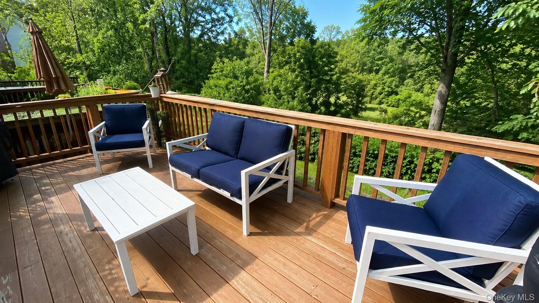
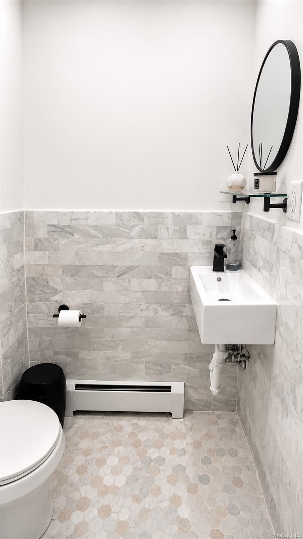
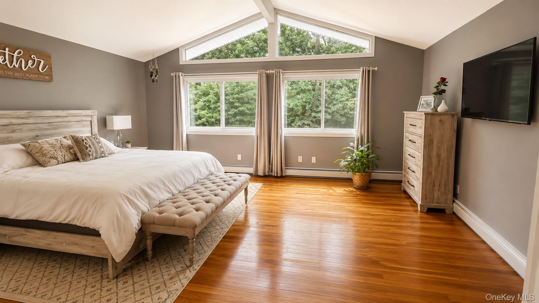
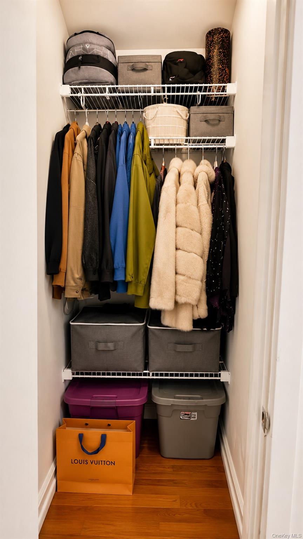
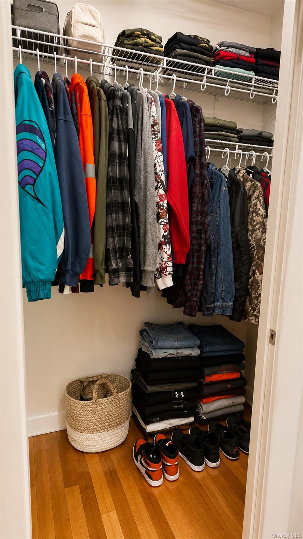
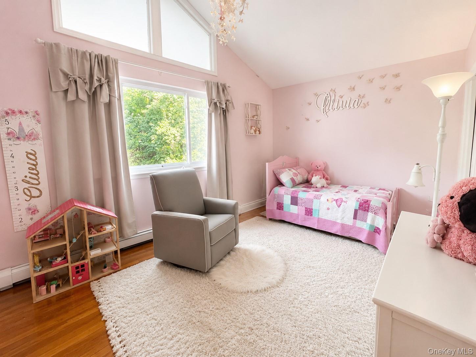
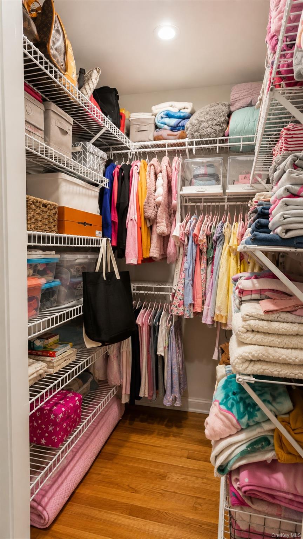
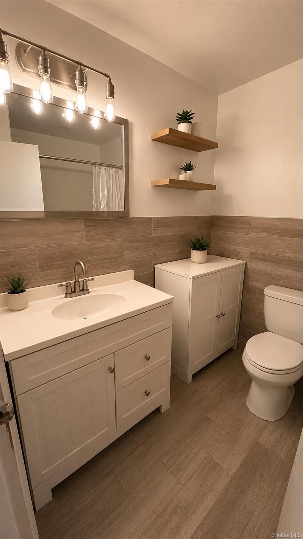
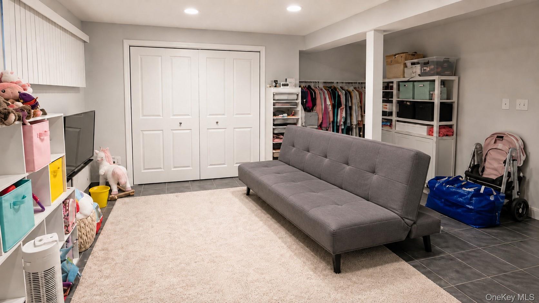
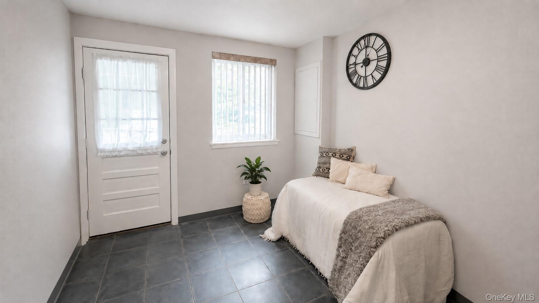
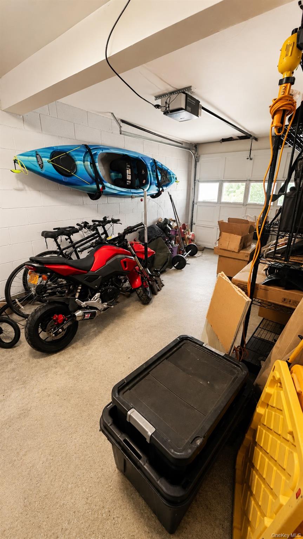
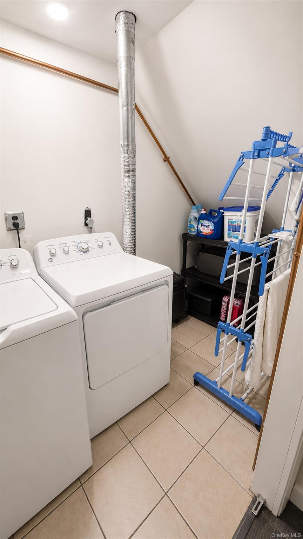
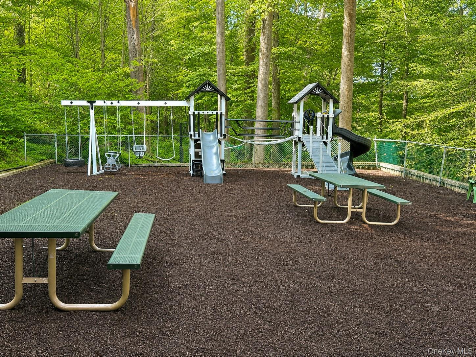
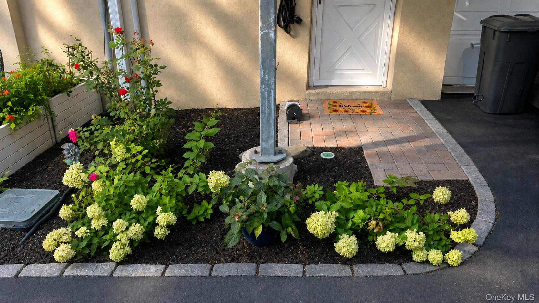
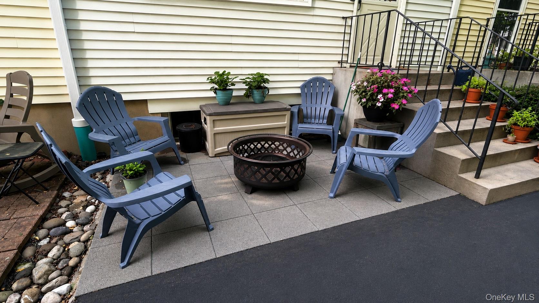
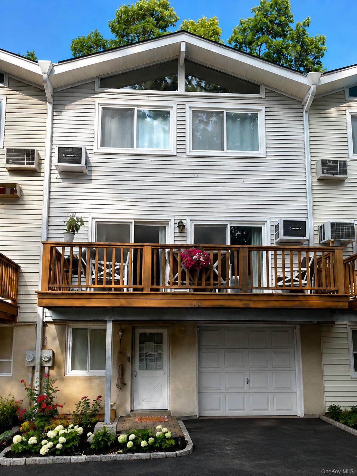
Located in the highly sought-after Furnace Dock Condominium Community, this two-bedroom, one-and-a-half-bathroom home features a bright main level with an open-concept kitchen, dining area, and living room. Two sliding glass doors fill the space with natural light and open to a large private deck overlooking peaceful wooded surroundings.Upstairs, there are two generously sized bedrooms and one full bath. The primary bedroom features high ceilings and two closets, while the second bedroom includes a walk-in closet plus an additional large closet. The finished lower level includes a laundry room and a flexible bonus area that can serve as a home office or gym. An attached one-car garage and two additional assigned parking spots add extra convenience.Recent updates include a new roof installed in 2025, a new hot water heater, and updated bathrooms. This pet-friendly community is surrounded by mature trees and features a new playground just a short walk away.Minutes from the Croton-Harmon Metro-North station, the property offers direct train service to Manhattan, making it a true commuter's dream. This home provides a rare combination of space, convenience, and commuter-friendly Hudson Valley living. Call to schedule your showing today!
Details
| MLS # | 1040124 |
|---|---|
| Listing Type | For Sale |
| Style | Condominium |
| HOA Dues | $608 |
| Sub-Type | Resale |
| Status | Pending |
| Year | 1974 |
| Days On Site | 29 |
| Listing Provided By | Bee Home Realty | Lisa A. Pirraglia |
Features
| Bed(s) | 2 |
|---|---|
| Bath(s) | 2 Total |
| SQ Feet | 1,800 |
| Garage | 1 |
| Basement | Y |
| Acreage | 7.10 |
Interior
| Cooling | Wall/Window Unit(s) |
|---|---|
| Heating | Baseboard |
| Interior Features | Beamed Ceilings, Open Floorplan, Recessed Lighting, Walk-In Closet(s), Washer/Dryer Hookup |
| Appliances | Dishwasher, Dryer, Electric Range, Refrigerator, Washer |
Exterior
| Construction Materials | Frame |
|---|
Parking
| Garage Yes / No | Yes |
|---|---|
| Parking Features | Assigned |
Utilities
| Utilities | Electricity Connected, Natural Gas Connected |
|---|---|
| Sewer | Public Sewer |
Location
| Community Features | Playground |
|---|
Taxes
| Tax Year | 2026 |
|---|---|
| Tax Assessed Value | 2502 |
| Tax Annual Amount | 4682.95 |
Area Information
| State | NY |
|---|---|
| County | Westchester County |
| City | Croton-on-Hudson |
| Zip Code | 10520 |
| School District | Hendrick Hudson High School |
| Elementary School | Hendrick Hudson |
| High School | Hendrick Hudson High School |
| Listing VS Median (in 10520) | |
Price: $515,000 low | high Med: $625,000 sqft: 1,800 low | high Med: 1,920 $ / sqft: $286 low | high Med: $331 On site: 29 low | high Med: 26.5 | |
Market Activity 10520
Request a showing
Request a showing
Contact
Learn More About This Property

| State | NY |
|---|---|
| County | Westchester County |
| City | Croton-on-Hudson |
| Zip Code | 10520 |
| School District | Hendrick Hudson High School |
| Elementary School | Hendrick Hudson |
| High School | Hendrick Hudson High School |
| Listing VS Median (in 10520) | |
Price: $515,000 low | high Med: $625,000 sqft: 1,800 low | high Med: 1,920 $ / sqft: $286 low | high Med: $331 On site: 29 low | high Med: 26.5 | |