
Description
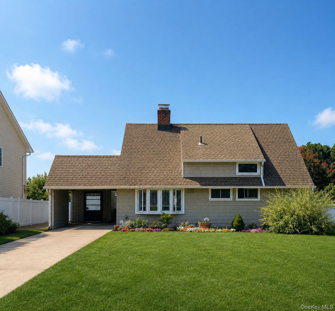
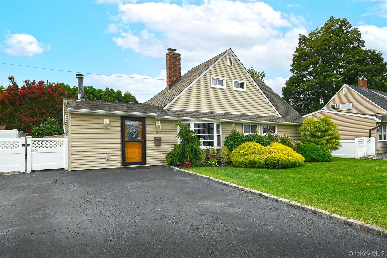
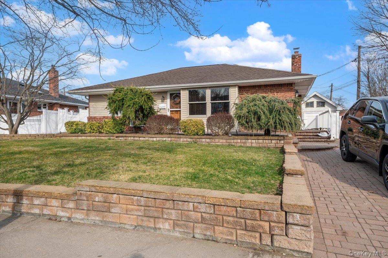
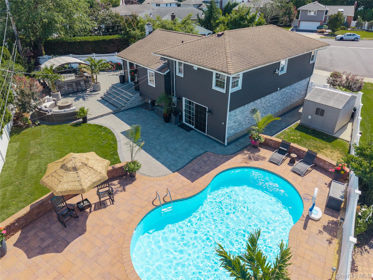
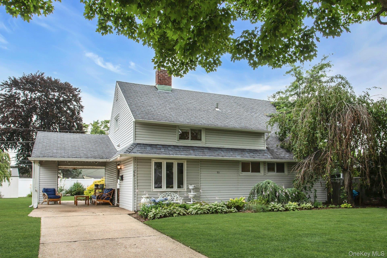
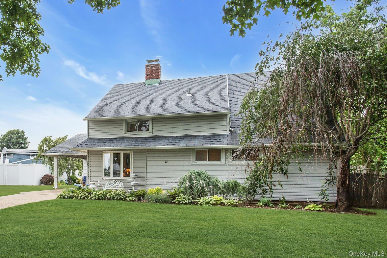
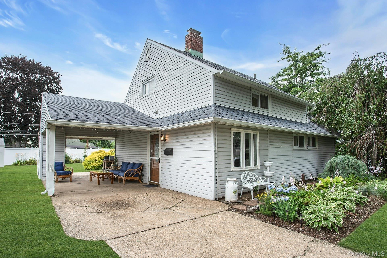
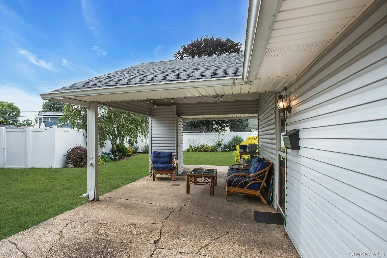
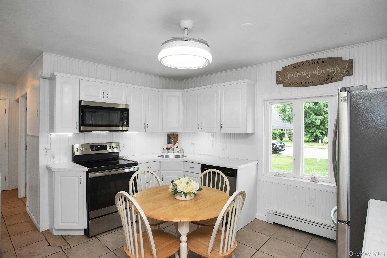
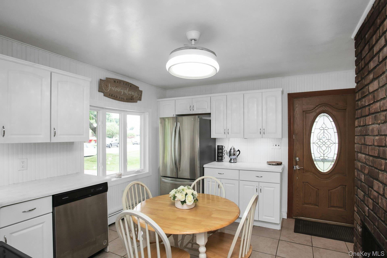
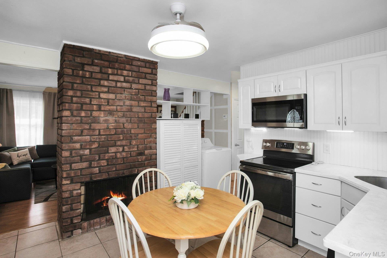
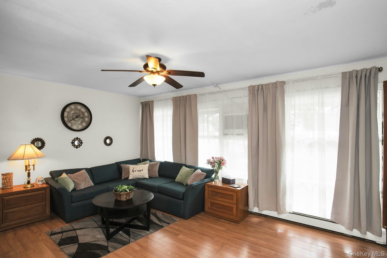
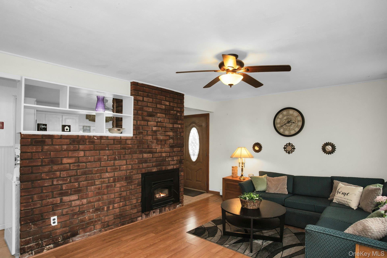
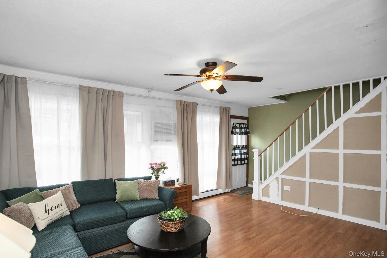
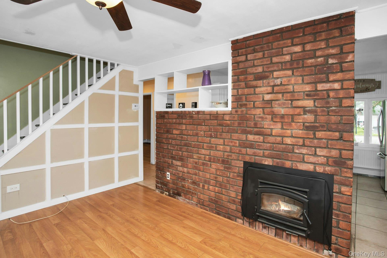
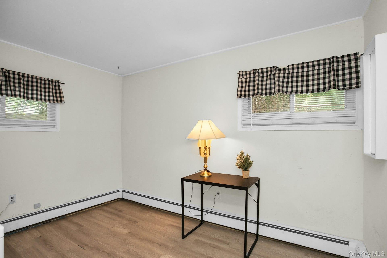
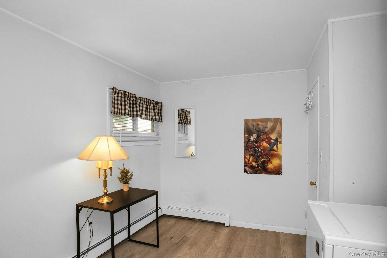
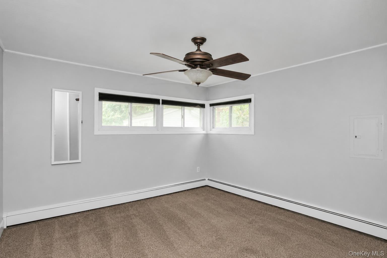
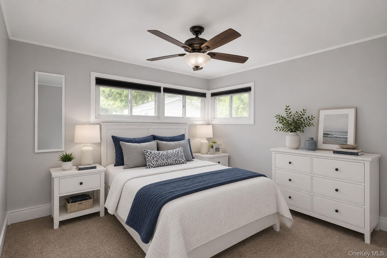
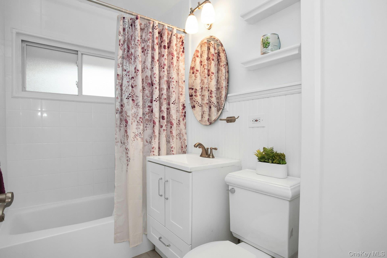
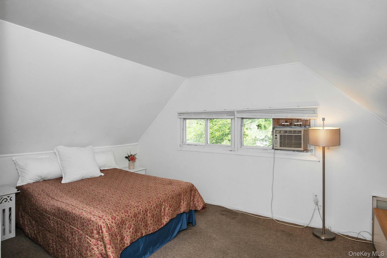
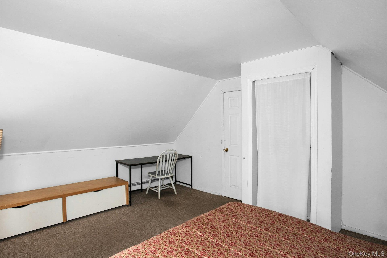
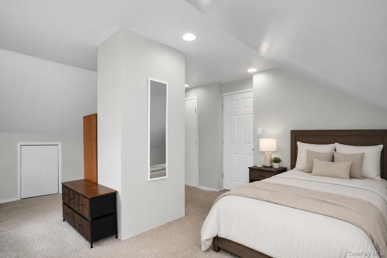
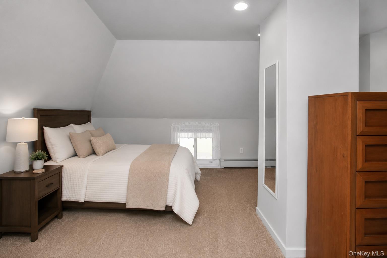
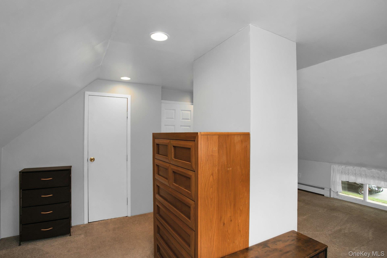
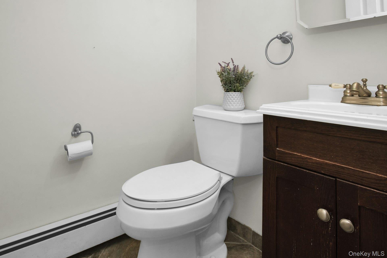
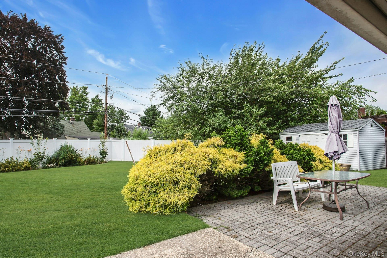
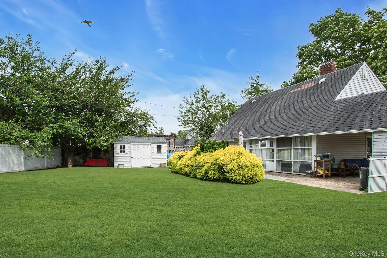
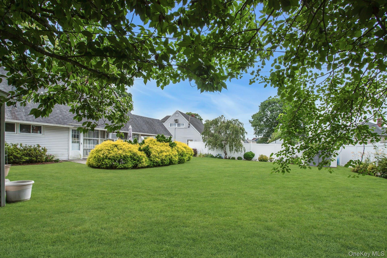
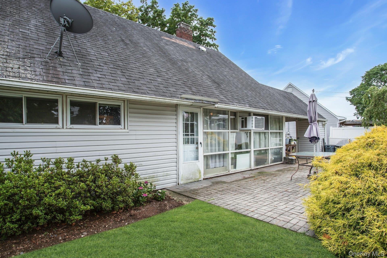
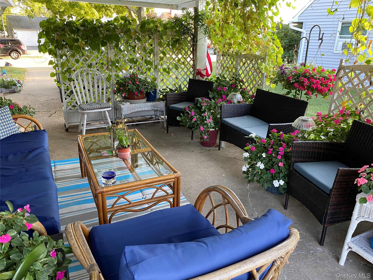
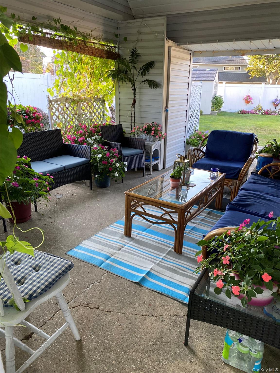
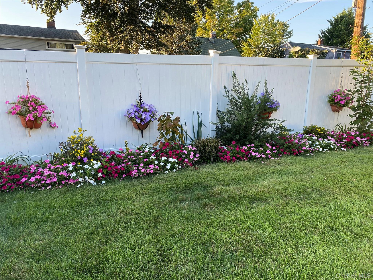
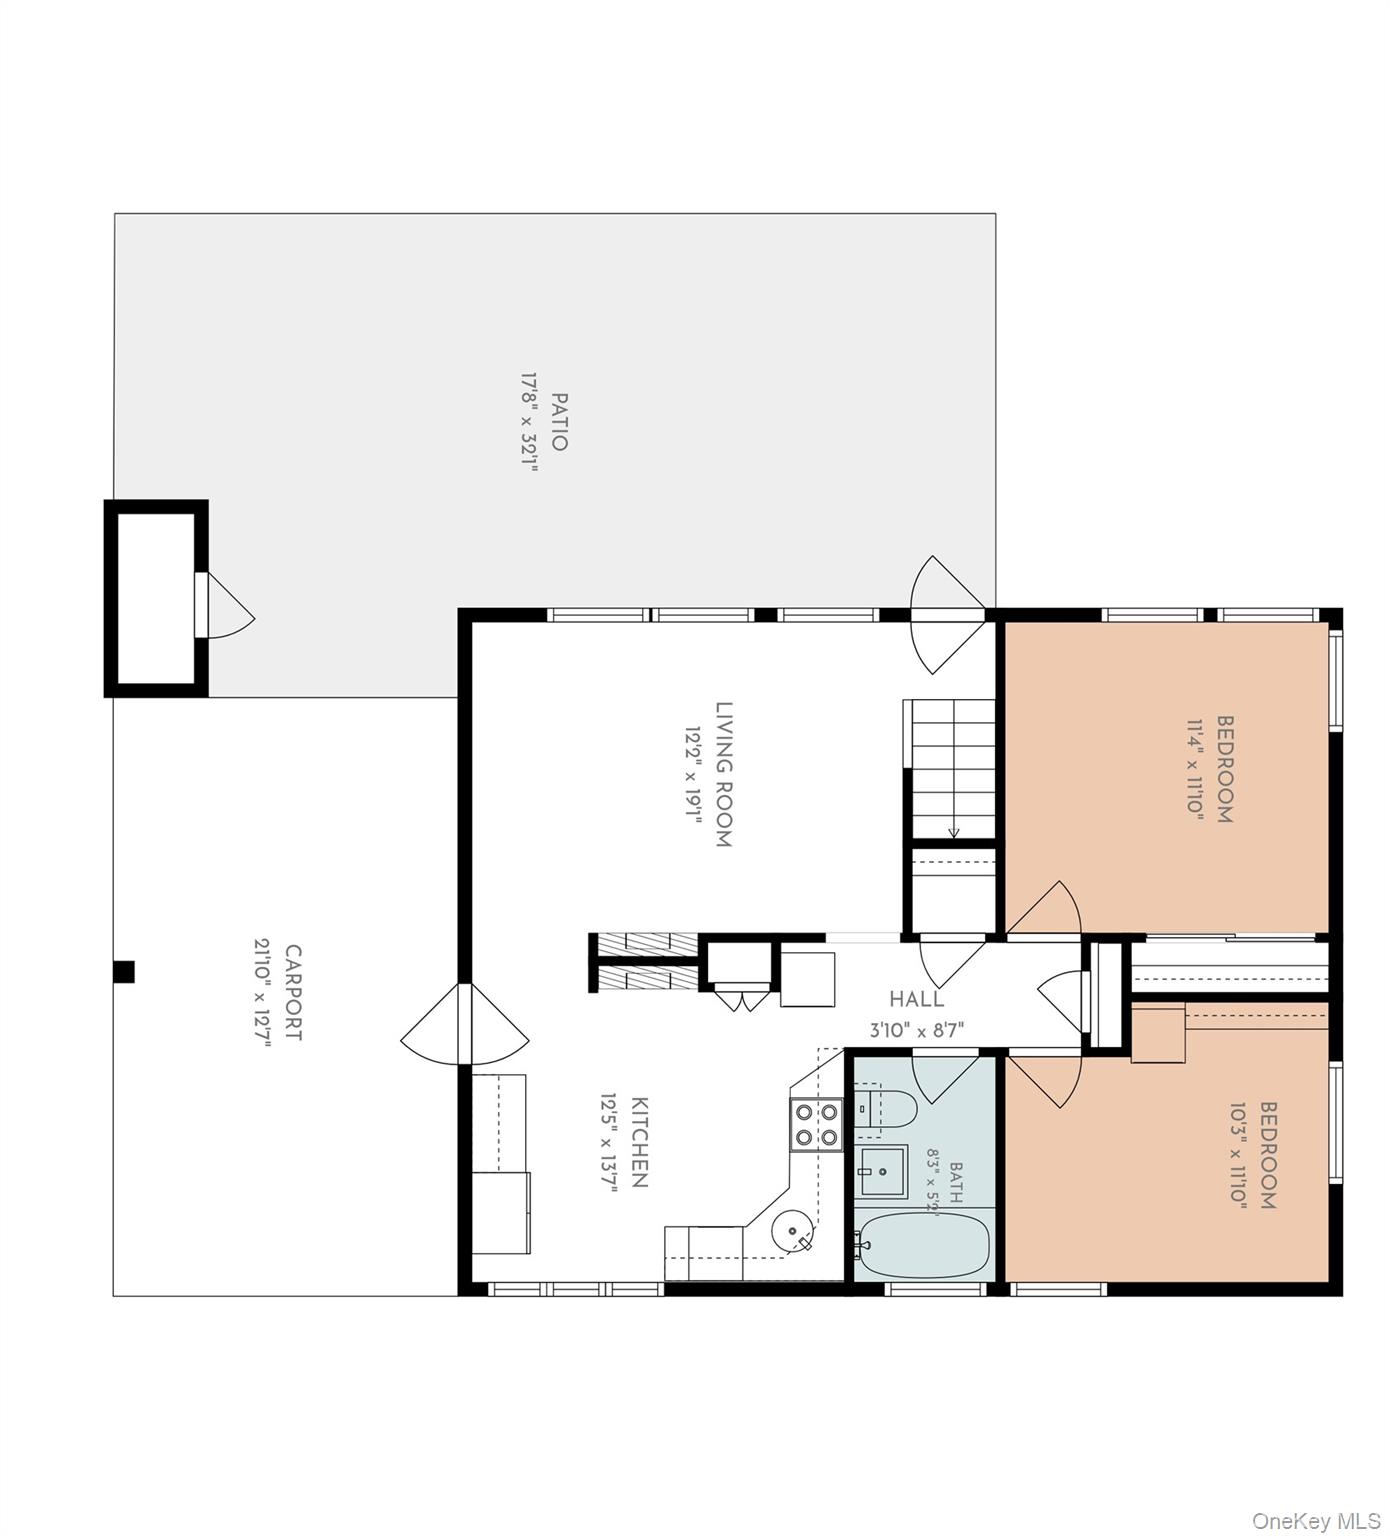
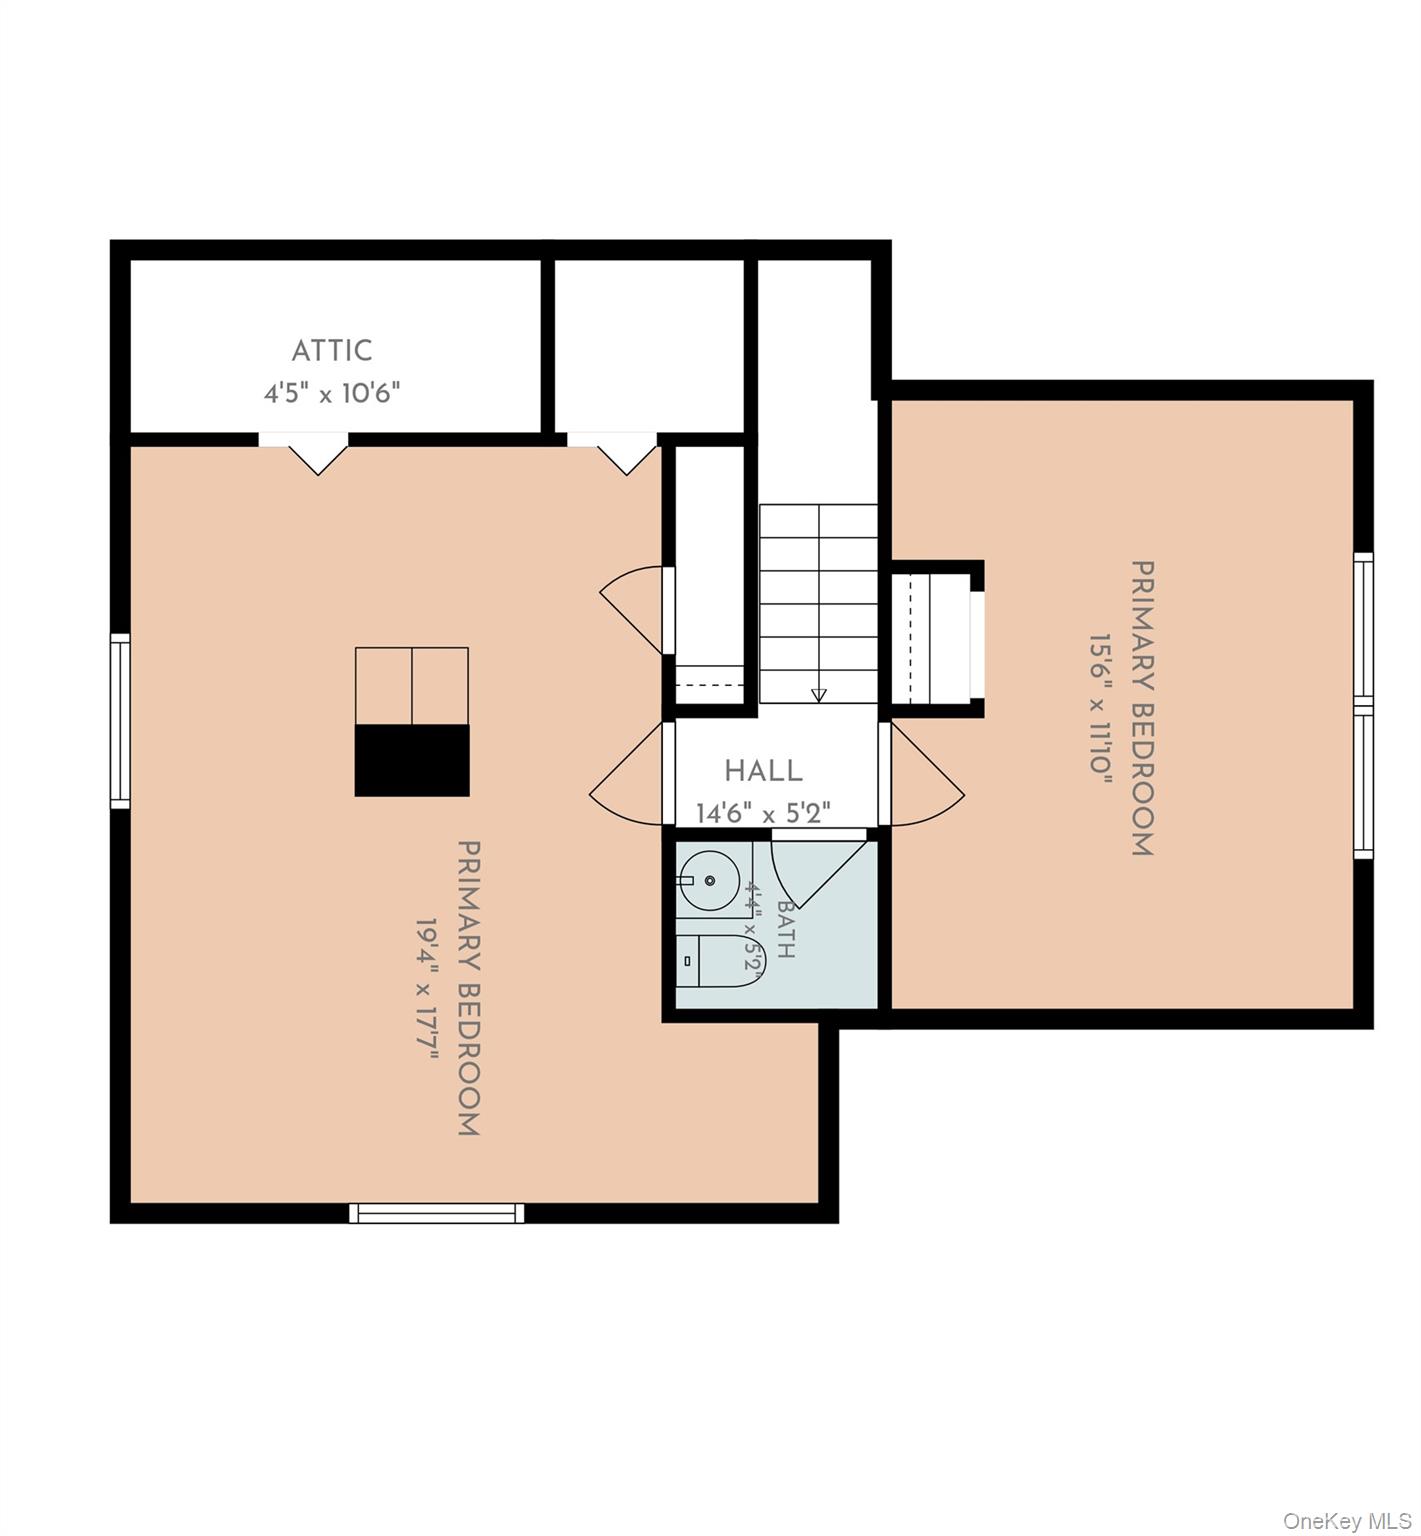
Welcome to the highly desirable E-Section of Levittown! This expanded ranch offers a versatile floor plan with the flexibility of 4 bedrooms and 1.5 bathrooms, or 3 bedrooms with a formal dining room-perfect for adapting to your lifestyle. The beautifully updated eat-in kitchen (2023) is the heart of the home, featuring white shaker-style cabinetry, a pantry, stainless steel appliances, quartz countertops, and ample space for everyday dining. A striking dual-sided fireplace with a wood-burning insert (2024) creates a warm, inviting ambiance, seamlessly connecting the kitchen and spacious living room.The full bathroom was tastefully renovated in 2023, and the versatile carport provides covered parking or an ideal outdoor entertaining area. With the proper permits, it also offers the potential to be converted into a garage.Step outside to a generously sized backyard designed for entertaining, complete with a large patio and plenty of space for gatherings, outdoor dining, play, or gardening.Ideally located near parks, shopping, restaurants, schools, and major transportation, this home combines convenience with comfort. While the roof and heating system are older, the home has been lovingly maintained over the years, offering a wonderful opportunity to move right in and add your own personal touches.
Details
| MLS # | 1005724 |
|---|---|
| Listing Type | For Sale |
| Style | House |
| Sub-Type | Resale |
| Status | Pending |
| Year | 1948 |
| Days On Site | 67 |
| Listing Provided By | Douglas Elliman Real Estate | Elpis Hardiman |
Features
| Bed(s) | 4 |
|---|---|
| Bath(s) | 2 Total |
| SQ Feet | 1,416 |
| Car Port | Yes |
| Story(s) | 2 |
| Acreage | 0.17 |
Interior
| Cooling | Wall/Window Unit(s) |
|---|---|
| Heating | Oil |
| Interior Features | First Floor Bedroom, First Floor Full Bath, Eat-in Kitchen, Formal Dining, Master Downstairs, Quartz/Quartzite Counters, Recessed Lighting, Washer/Dryer Hookup |
| Appliances | Dishwasher, Dryer, Electric Oven, Microwave, Refrigerator, Stainless Steel Appliance(s), Washer |
Exterior
| Exterior Features | Awning(s), Garden |
|---|---|
| Security Features | Smoke Detector(s) |
| Construction Materials | Vinyl Siding |
| Foundation Details | Slab |
| Lot Features | Back Yard, Front Yard, Landscaped |
Parking
| Garage Yes / No | No |
|---|---|
| Parking Features | Carport, Driveway |
Utilities
| Utilities | Cable Connected, Electricity Connected, Phone Connected, Sewer Connected, Trash Collection Public, Water Connected |
|---|---|
| Sewer | Public Sewer |
Location
| Community Features | Park, Playground |
|---|
Taxes
| Tax Year | 2026 |
|---|---|
| Tax Annual Amount | 13786 |
| Tax Lot | 8 |
Area Information
| State | NY |
|---|---|
| County | Nassau County |
| City | Levittown |
| Zip Code | 11756 |
| Community Name | E Section |
| School District | Gen Douglas Macarthur Senior Hs |
| Elementary School | East Broadway School |
| High School | Gen Douglas Macarthur Senior Hs |
| Listing VS Median (in E Section) | |
Price: $649,000 low | high Med: $649,000 sqft: 1,416 low | high Med: 1,416 $ / sqft: $458 low | high Med: $458 On site: 67 low | high Med: 67 | |
Market Activity 11756
Request a showing
Request a showing
Contact
Learn More About This Property

| State | NY |
|---|---|
| County | Nassau County |
| City | Levittown |
| Zip Code | 11756 |
| Community Name | E Section |
| School District | Gen Douglas Macarthur Senior Hs |
| Elementary School | East Broadway School |
| High School | Gen Douglas Macarthur Senior Hs |
| Listing VS Median (in E Section) | |
Price: $649,000 low | high Med: $649,000 sqft: 1,416 low | high Med: 1,416 $ / sqft: $458 low | high Med: $458 On site: 67 low | high Med: 67 | |