60 Lake Shore Drive,Patchogue, NY 11772
Patchogue, NY 11772

Description
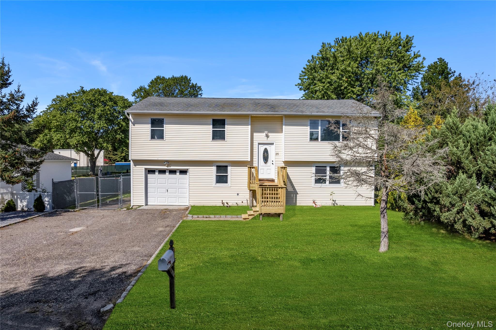
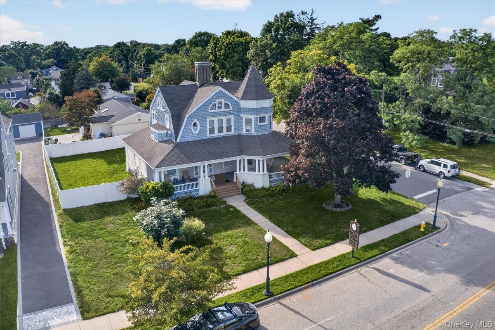
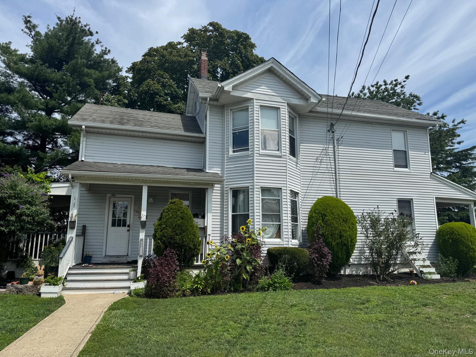

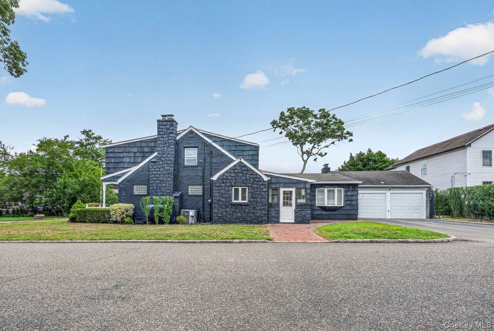
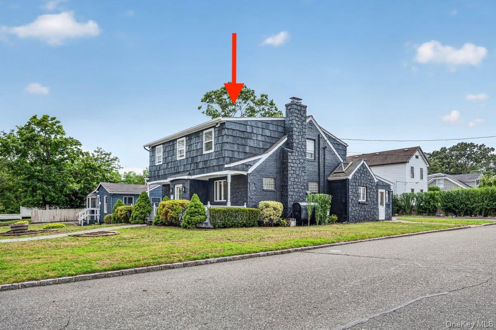
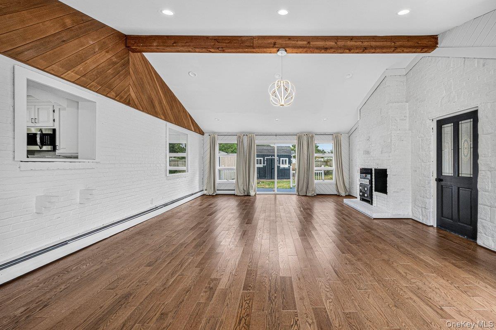
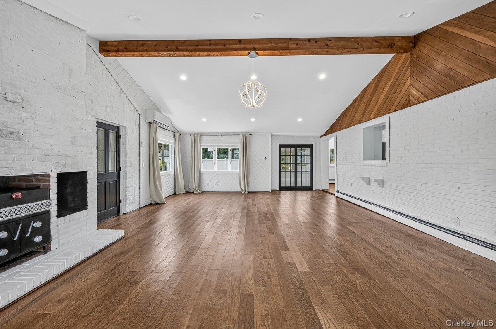
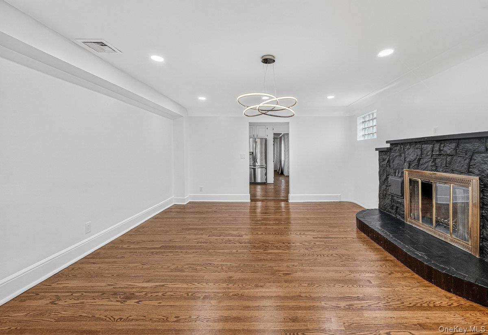
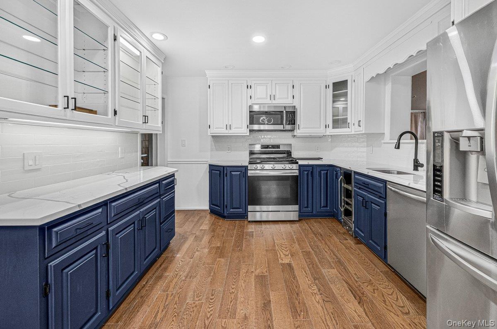
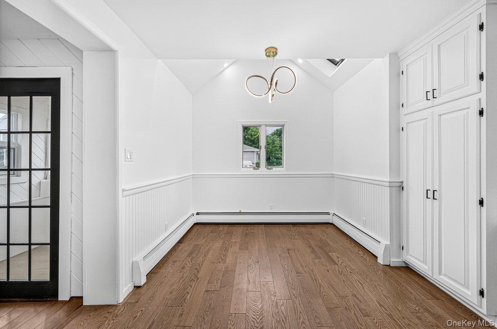
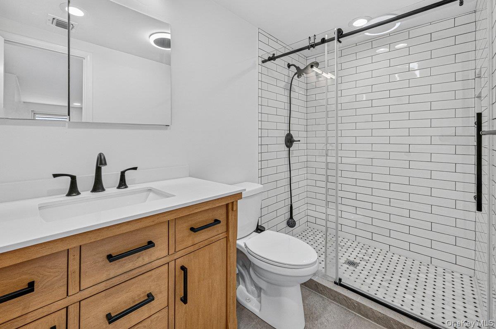
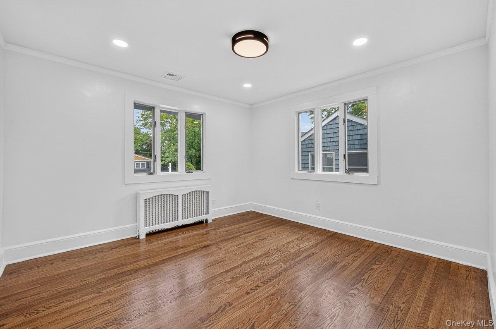
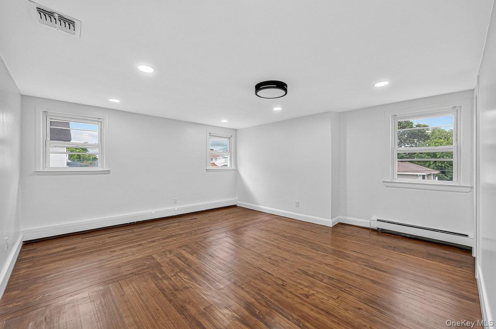
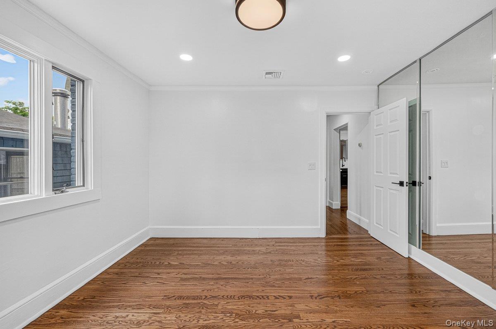
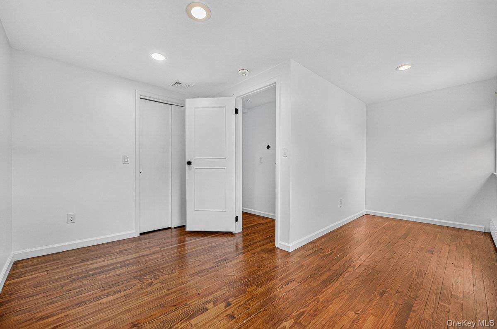
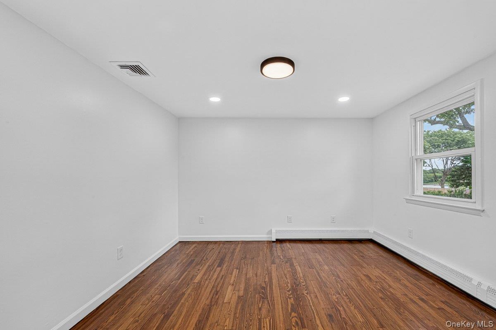
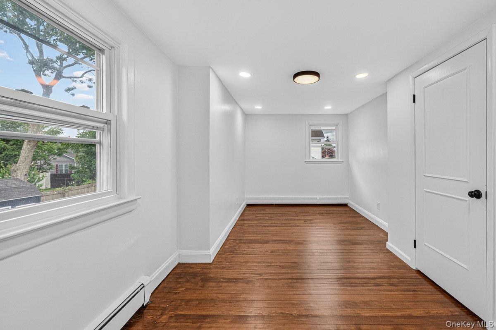
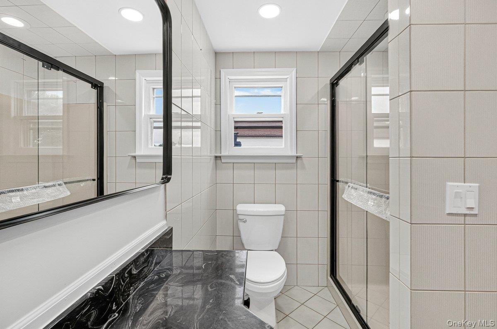
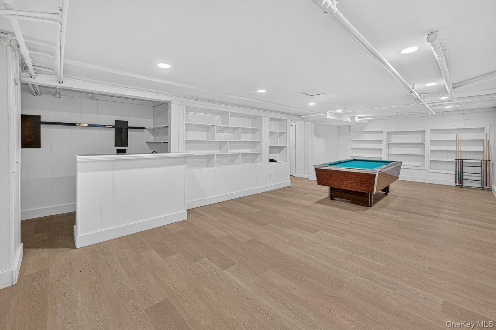
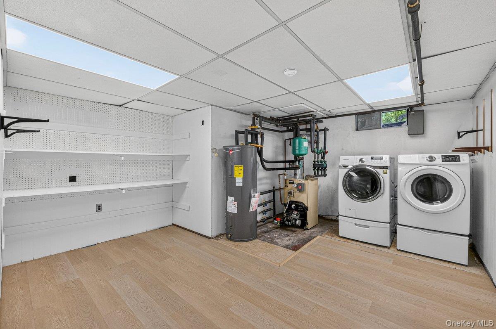
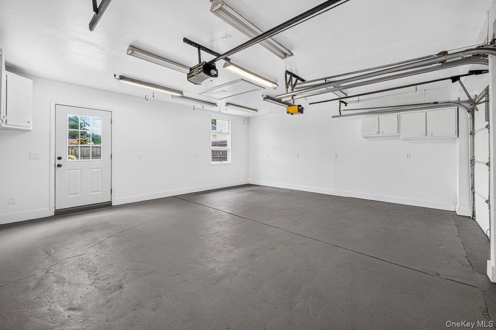
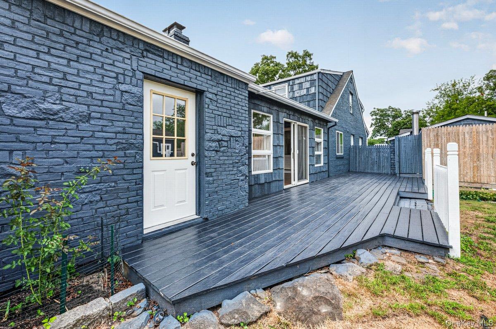
Welcome to 60 Lake Shore Drive, a beautifully renovated Colonial offering a Rare Side-by-Side Opportunity the perfect blend of timeless charm and modern living. Featuring 6 spacious bedrooms, 3 full bathrooms, a fully finished basement, a private sauna, and an attached two-car garage, this exceptional home is designed for both comfortable everyday living and effortless entertaining. The impressive 20' x 40' great room with soaring vaulted ceilings and a wood-burning fireplace creates a stunning focal point, while a second fireplace adds warmth and character. An updated eat-in kitchen, dedicated home office, spacious backyard, and thoughtfully designed living spaces complete this remarkable property. Ideally located just moments from the vibrant restaurants, shopping, parks, marinas, and entertainment of Patchogue Village, this home also offers the added benefit of **no flood insurance required**. What truly makes this offering unique is the opportunity to purchase the neighboring residence at **56 Lake Shore Drive**, a fully renovated 2-bedroom designer cottage offered separately for **$400,000**. Purchase one or both to create a rare private compound, multigenerational retreat, or exceptional investment opportunity in one of Long Island's most desirable communities. **60 Lake Shore Drive** is offered at **$799,000**. Opportunities to own two adjacent homes like this are exceptionally rare.
Details
| MLS # | 1033592 |
|---|---|
| Listing Type | For Sale |
| Style | House |
| Sub-Type | Resale |
| Status | Active |
| Year | 1950 |
| Days On Site | 45 |
| Listing Provided By | RMC Empire LLC | Rosa M. Collado |
Features
| Bed(s) | 6 |
|---|---|
| Bath(s) | 3 Total |
| SQ Feet | 2,887 |
| Garage | 2 |
| Basement | Y |
| Acreage | 0.16 |
Interior
| Cooling | Central Air |
|---|---|
| Heating | Oil |
| Interior Features | First Floor Bedroom, First Floor Full Bath, Eat-in Kitchen, Entrance Foyer, Formal Dining, High Ceilings, High Speed Internet, Primary Bathroom, Recessed Lighting, Sauna, Soaking Tub, Sound System, Storage, Walk-In Closet(s), Washer/Dryer Hookup |
| Appliances | Cooktop, Dishwasher, Dryer, Electric Cooktop, Electric Oven, Exhaust Fan, Freezer, Refrigerator, Stainless Steel Appliance(s), Washer |
Exterior
| Construction Materials | Shake Siding, Stone |
|---|
Parking
| Garage Yes / No | Yes |
|---|---|
| Parking Features | Attached, Covered, Detached, Driveway, Garage, Garage Door Opener, Off Street, Oversized, Private |
Utilities
| Utilities | Cable Available, Electricity Connected, Natural Gas Available, Phone Available, Propane, Sewer Connected, Trash Collection Public, Water Connected |
|---|---|
| Sewer | Public Sewer |
Taxes
| Tax Year | 2025 |
|---|---|
| Tax Assessed Value | 2850 |
| Tax Annual Amount | 15464.63 |
Area Information
| State | NY |
|---|---|
| County | Suffolk County |
| City | Patchogue |
| Zip Code | 11772 |
| School District | Patchogue-Medford High School |
| Elementary School | River Elementary School |
| High School | Patchogue-Medford High School |
| Listing VS Median (in 11772) | |
Price: $799,000 low | high Med: $575,000 sqft: 2,887 low | high Med: 1,547 $ / sqft: $277 low | high Med: $373 On site: 45 low | high Med: 44.5 | |
Market Activity 11772
Request a showing
Request a showing
Contact
Learn More About This Property

| State | NY |
|---|---|
| County | Suffolk County |
| City | Patchogue |
| Zip Code | 11772 |
| School District | Patchogue-Medford High School |
| Elementary School | River Elementary School |
| High School | Patchogue-Medford High School |
| Listing VS Median (in 11772) | |
Price: $799,000 low | high Med: $575,000 sqft: 2,887 low | high Med: 1,547 $ / sqft: $277 low | high Med: $373 On site: 45 low | high Med: 44.5 | |