621 Sheafe 162,Poughkeepsie, NY 12601
Poughkeepsie, NY 12601

Description
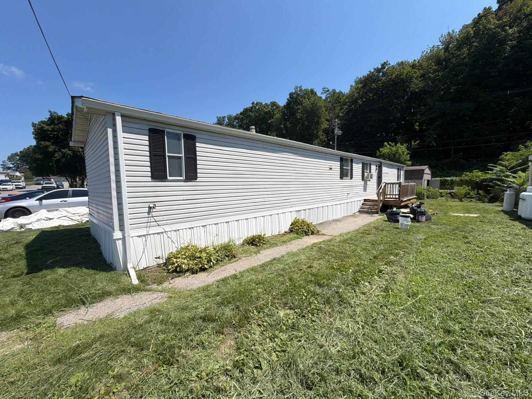
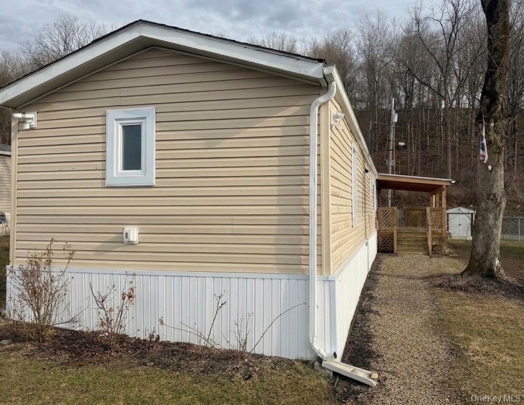
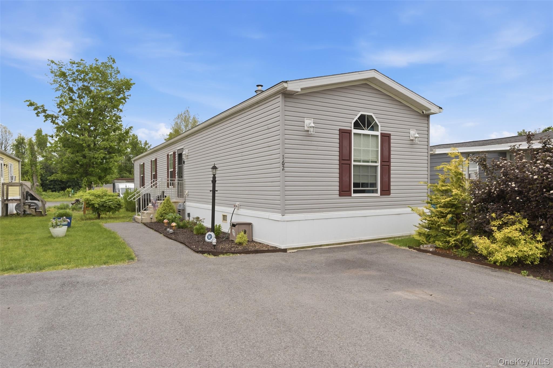
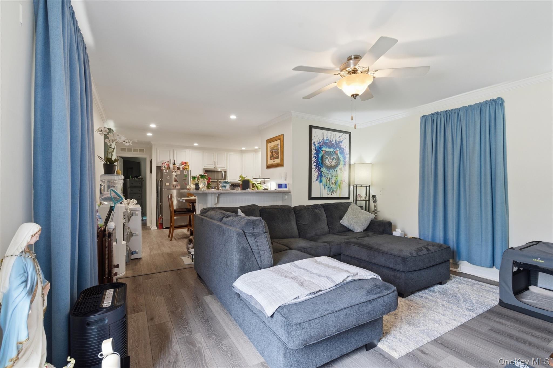
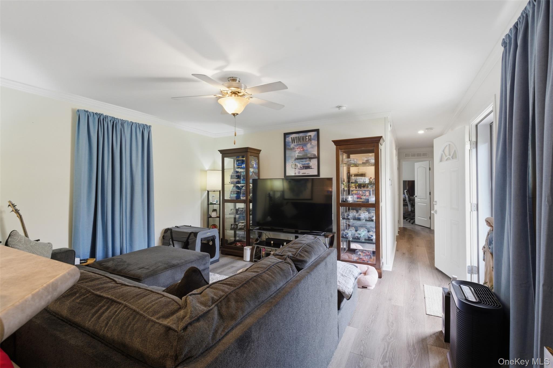
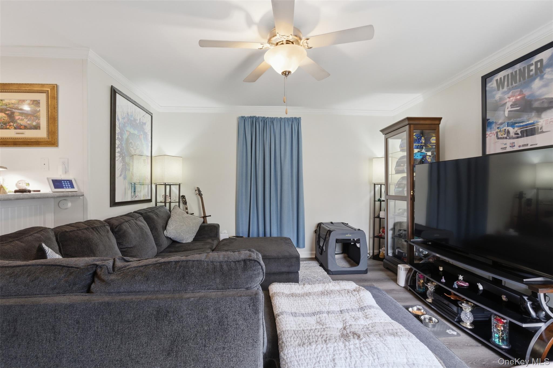
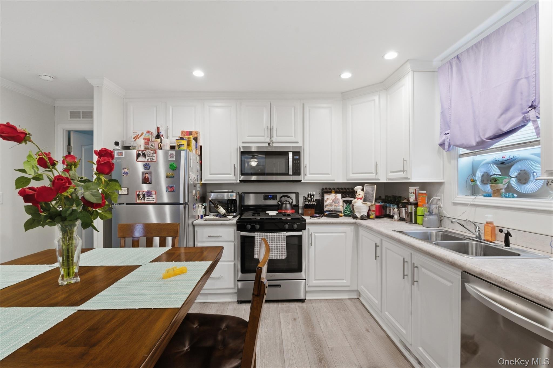
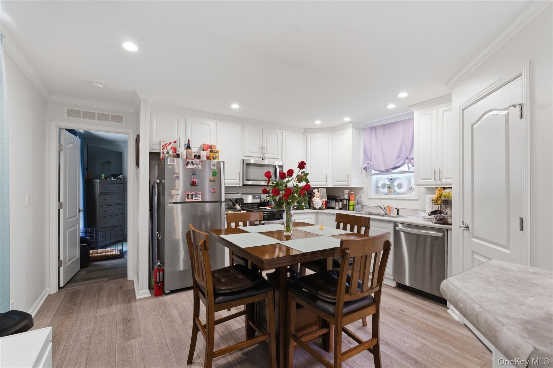
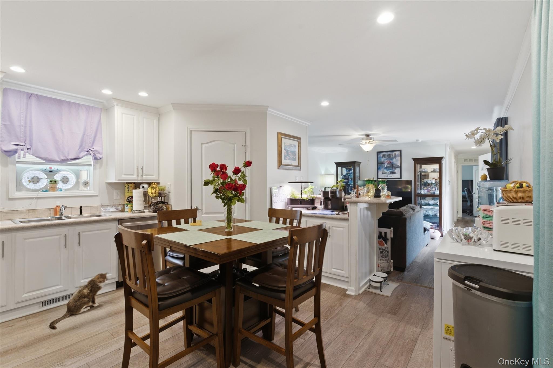
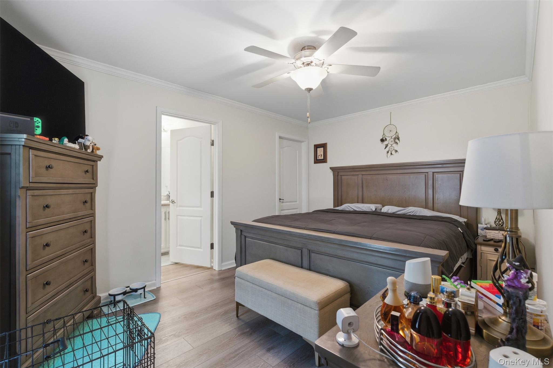
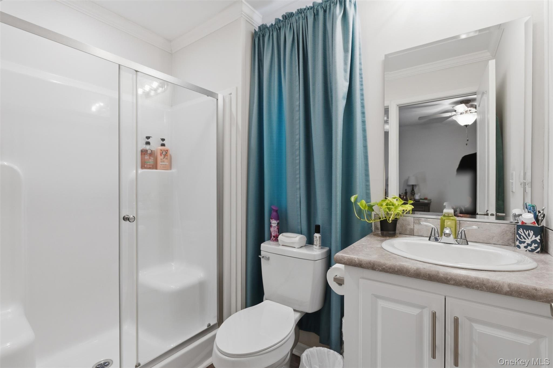
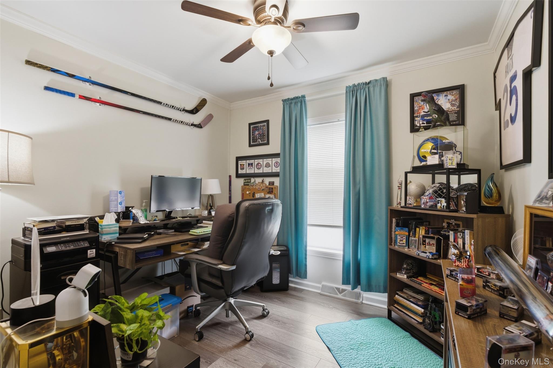
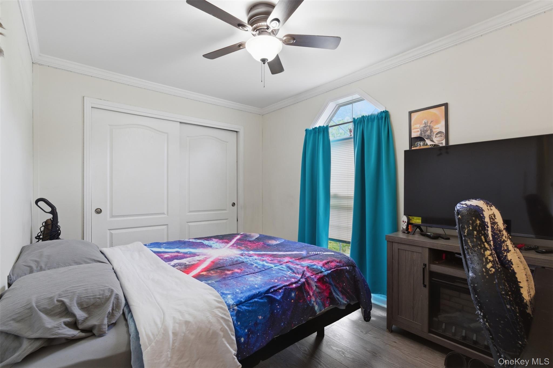
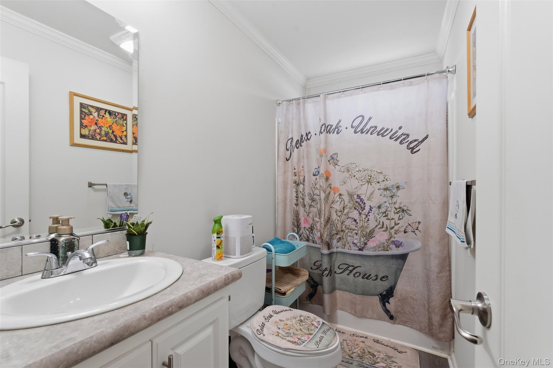
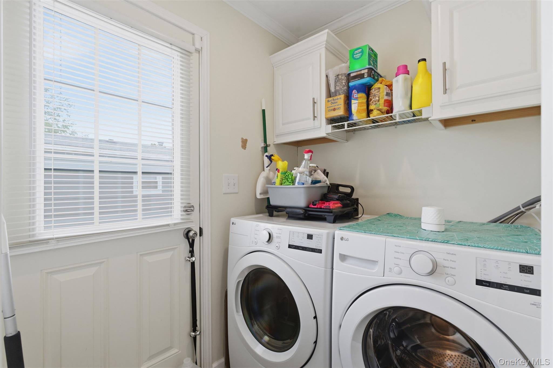
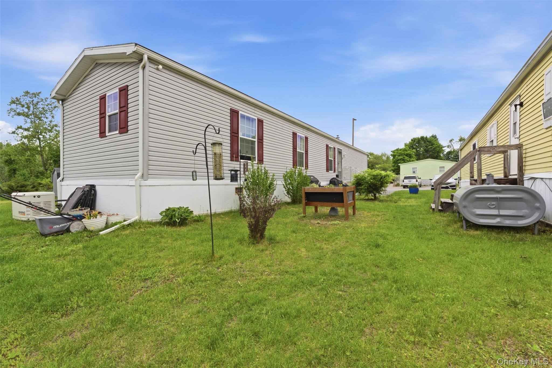
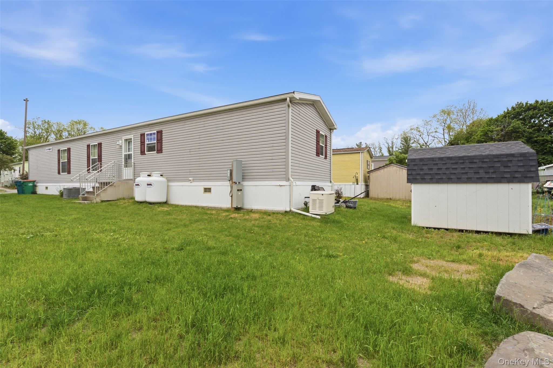
Welcome to easy, low maintenance living in desirable Camelot Village! This beautifully updated 3 bedroom, 2 bathroom home offers comfort, convenience, and modern upgrades, all within the highly regarded Wappingers Central School District. From the moment you arrive, you'll appreciate the attractive curb appeal, private driveway with parking for up to 3 vehicles, and spacious yard complete with a storage shed that will remain with the home. A whole house Generac generator provides added peace of mind year round. Step inside to discover an open and inviting floor plan featuring updated flooring, crown molding, recessed lighting, and generously sized rooms throughout. The bright eat in kitchen has been tastefully updated with refreshed cabinetry, countertops, stainless steel appliances, and ample workspace, making it perfect for both everyday living and entertaining. The adjoining living and dining areas offer a warm, welcoming atmosphere with plenty of natural light. The spacious primary suite features a private full bathroom and ample closet space, while two additional bedrooms provide flexibility for family, guests, or a home office. Both bathrooms have been updated, and the convenient laundry/mudroom offers additional storage and direct outdoor access. Additional highlights include central air conditioning, updated appliances, spacious room sizes, and true move in ready condition. Residents of Camelot Village enjoy access to community amenities including a swimming pool and playground, all while being conveniently located near shopping, dining, parks, major commuter routes, and everything the Hudson Valley has to offer. Don't miss your opportunity to own this meticulously maintained home that combines affordability, space, and community amenities in one exceptional package. Schedule your private showing today!
Details
| MLS # | 1007469 |
|---|---|
| Listing Type | For Sale |
| Style | Manufactured Home |
| HOA Dues | $839 |
| Sub-Type | Resale |
| Status | Active |
| Year | 2021 |
| Days On Site | 106 |
| Listing Provided By | eXp Realty | Kewin Garabito |
Features
| Bed(s) | 3 |
|---|---|
| Bath(s) | 2 Total |
| SQ Feet | 1,100 |
| Story(s) | 1 |
Interior
| Cooling | Central Air |
|---|---|
| Heating | Other |
| Interior Features | First Floor Bedroom, First Floor Full Bath, Breakfast Bar, Ceiling Fan(s), Eat-in Kitchen, Other, Primary Bathroom |
| Appliances | Gas Range, Microwave, Refrigerator, Stainless Steel Appliance(s) |
Exterior
| Construction Materials | Vinyl Siding |
|---|
Parking
| Garage Yes / No | No |
|---|---|
| Parking Features | Driveway |
Utilities
| Utilities | Cable Connected, Electricity Connected, Propane, Sewer Connected, Trash Collection Private, Water Connected |
|---|---|
| Sewer | Public Sewer |
Taxes
| Tax Year | 0 |
|---|---|
| Tax Annual Amount | 0 |
Area Information
| State | NY |
|---|---|
| County | Dutchess County |
| City | Poughkeepsie |
| Zip Code | 12601 |
| School District | Roy C Ketcham Senior High Sch |
| Elementary School | Sheafe Road Elementary School |
| High School | Roy C Ketcham Senior High Sch |
| Listing VS Median (in 12601) | |
Price: $199,999 low | high Med: $319,000 sqft: 1,100 low | high Med: 766 $ / sqft: $182 low | high Med: $416 On site: 106 low | high Med: 89 | |
Market Activity 12601
Request a showing
Request a showing
Contact
Learn More About This Property

| State | NY |
|---|---|
| County | Dutchess County |
| City | Poughkeepsie |
| Zip Code | 12601 |
| School District | Roy C Ketcham Senior High Sch |
| Elementary School | Sheafe Road Elementary School |
| High School | Roy C Ketcham Senior High Sch |
| Listing VS Median (in 12601) | |
Price: $199,999 low | high Med: $319,000 sqft: 1,100 low | high Med: 766 $ / sqft: $182 low | high Med: $416 On site: 106 low | high Med: 89 | |