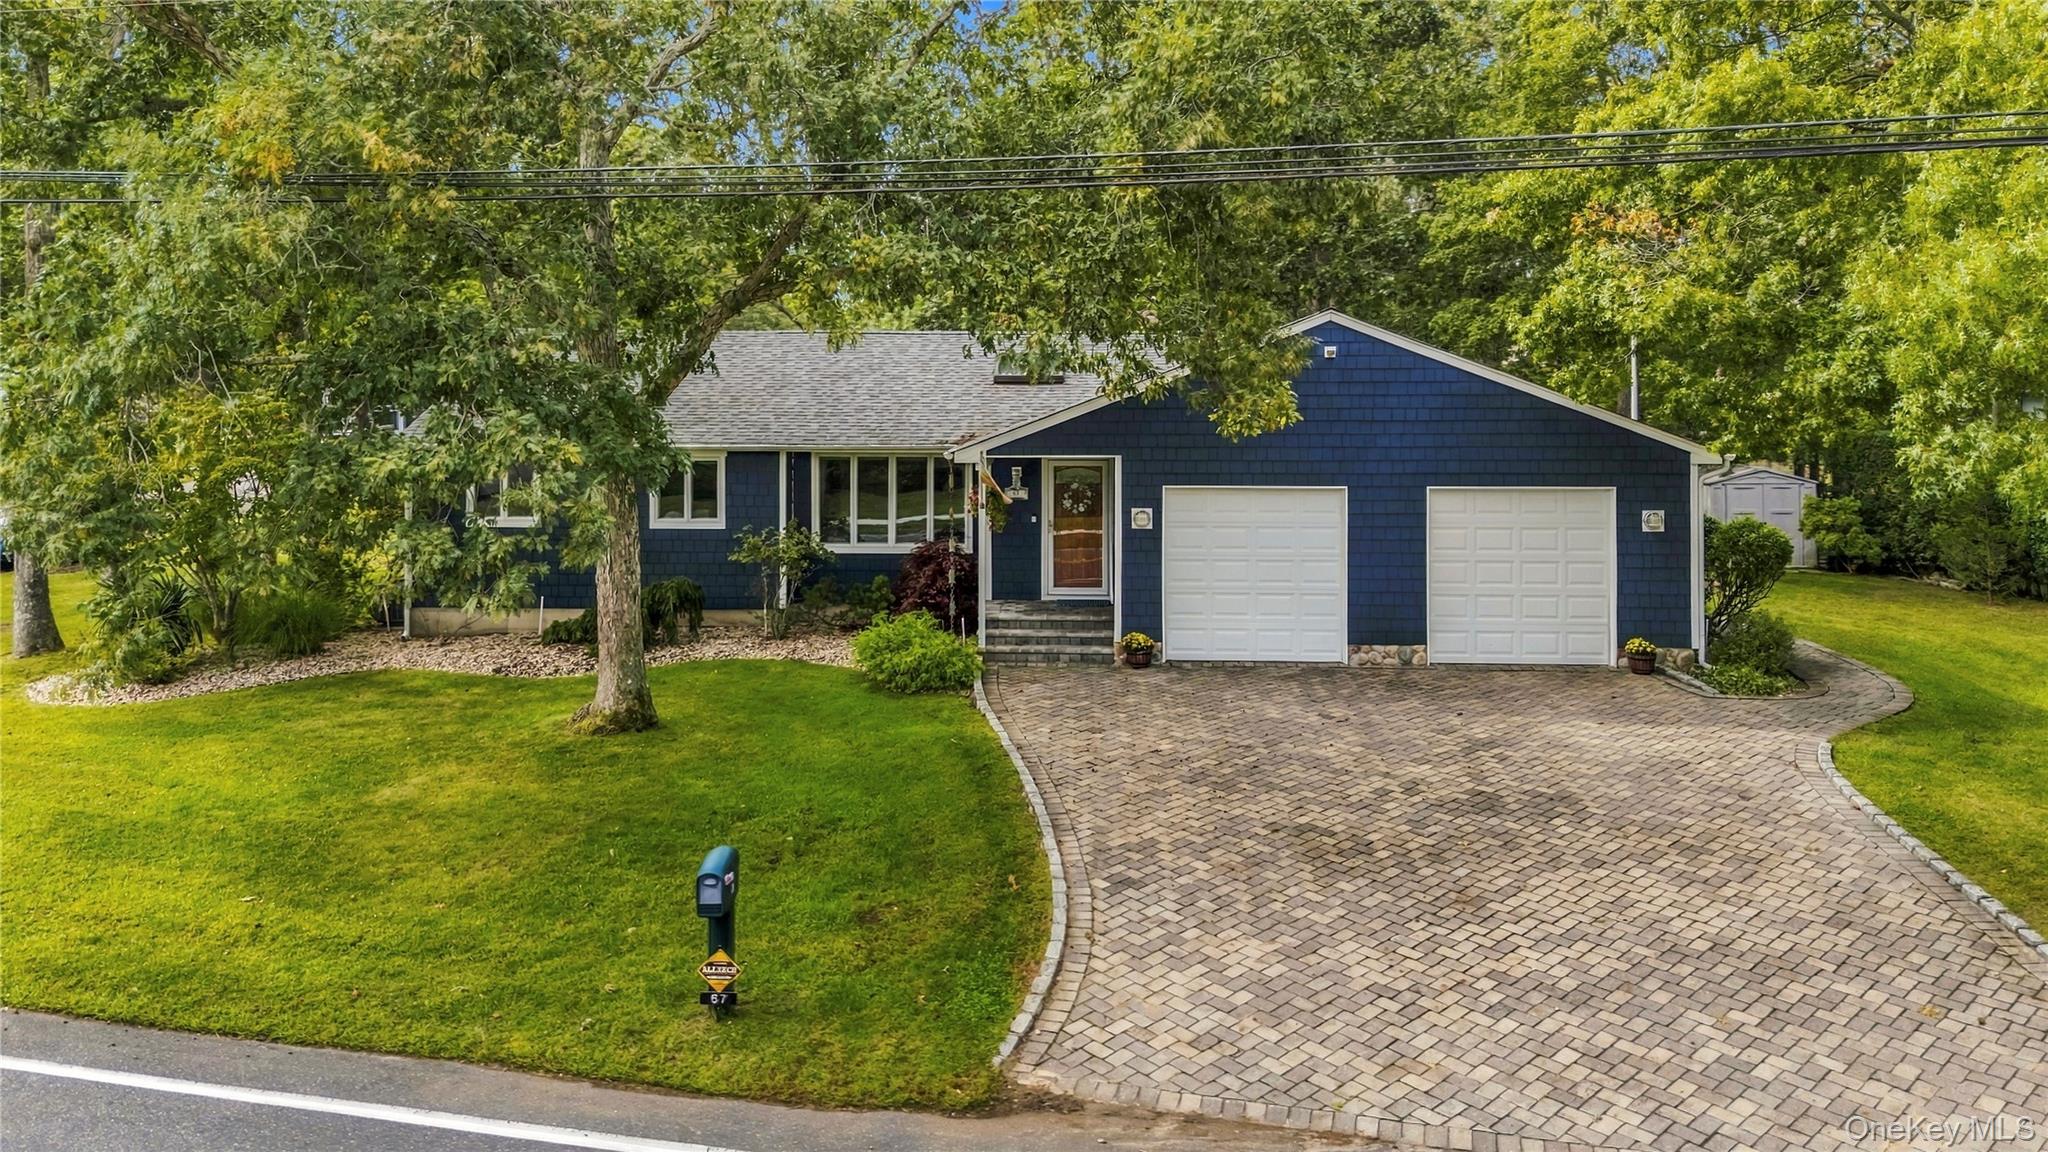
67 Wakeman Road,Hampton Bays, NY 11946
Hampton Bays, NY 11946

Description
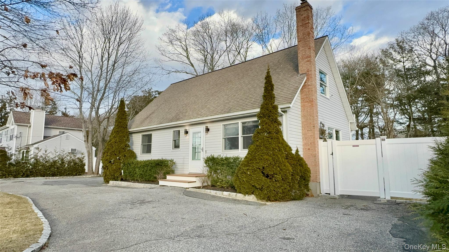
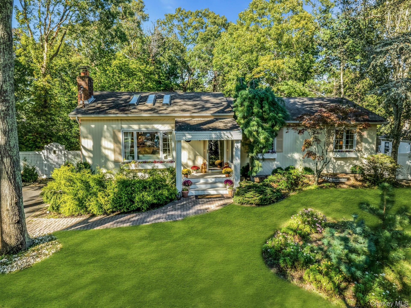
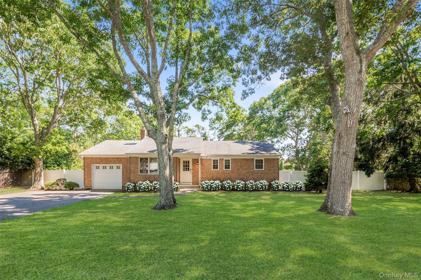
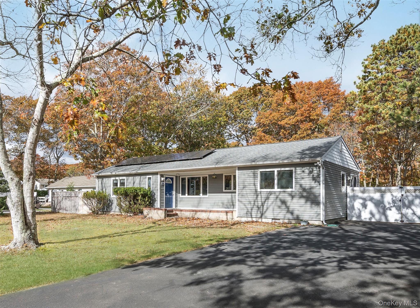
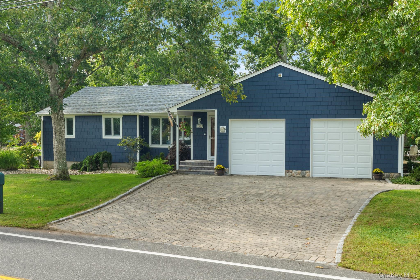
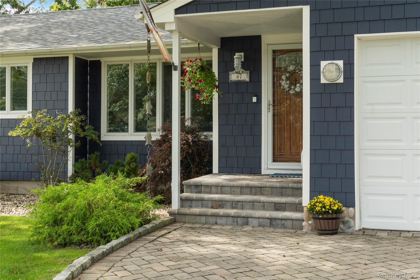
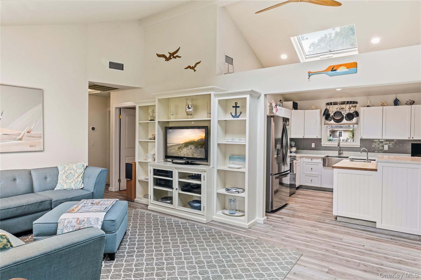
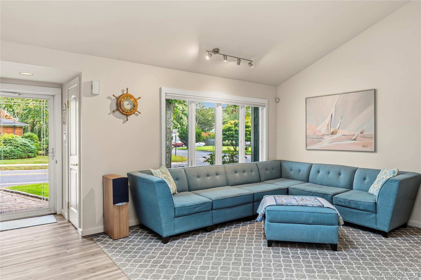
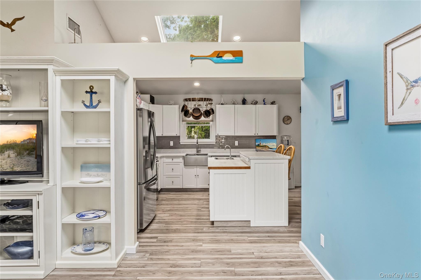
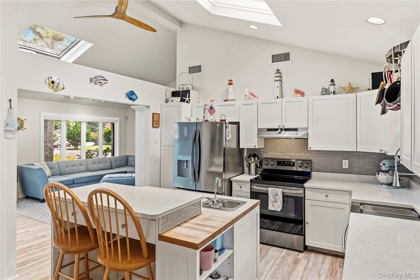
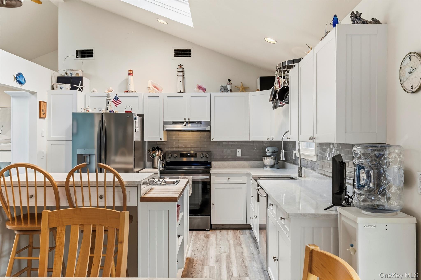
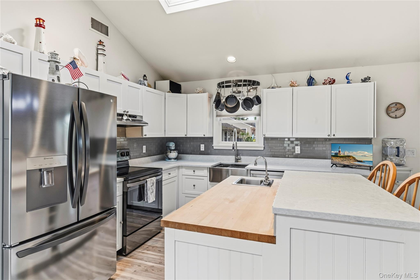
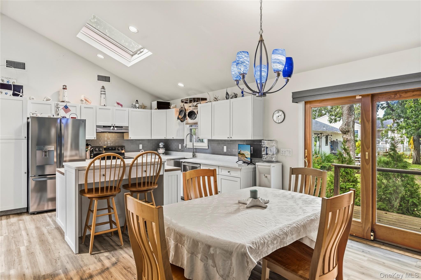
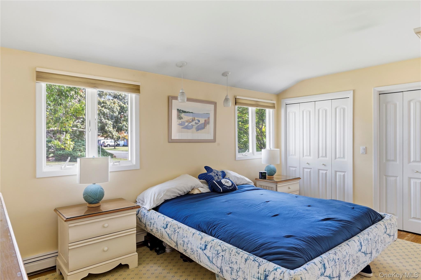
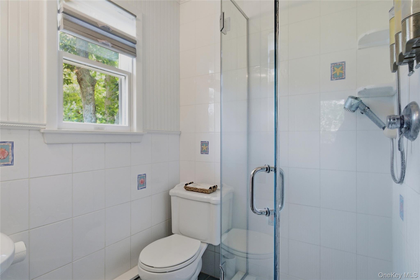
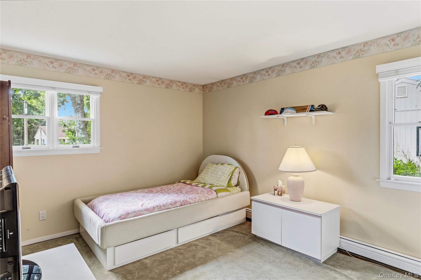
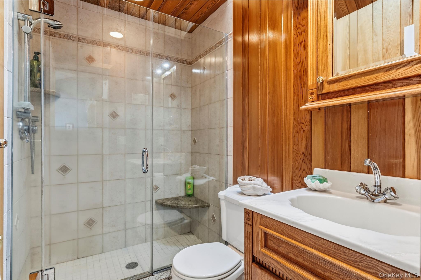
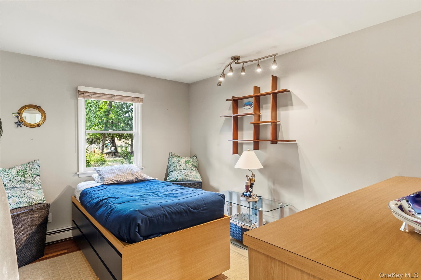
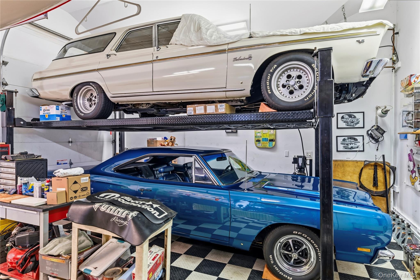
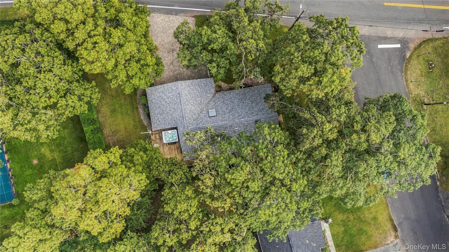
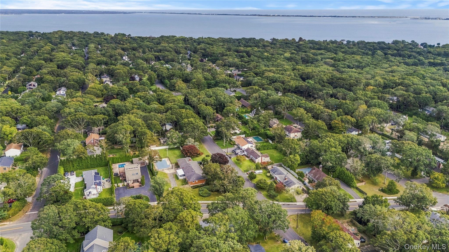
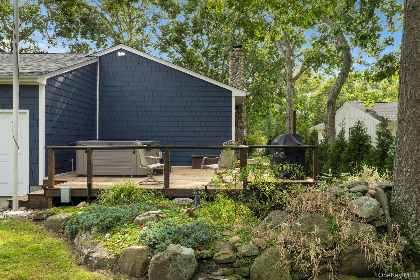
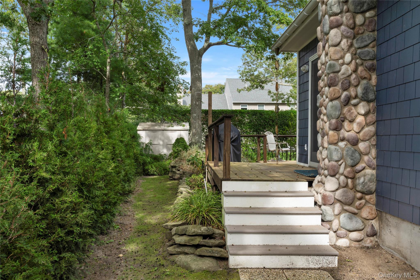
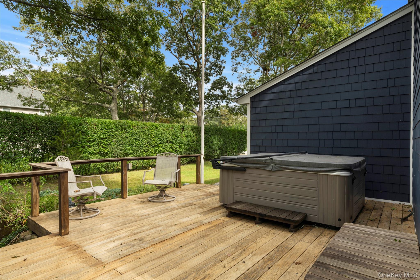
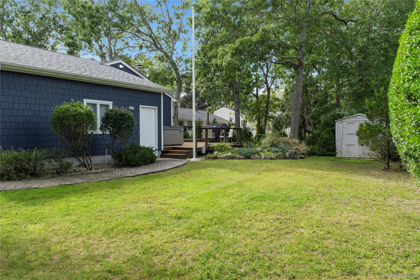
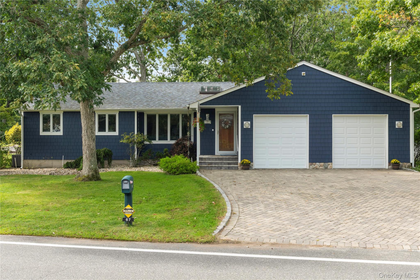
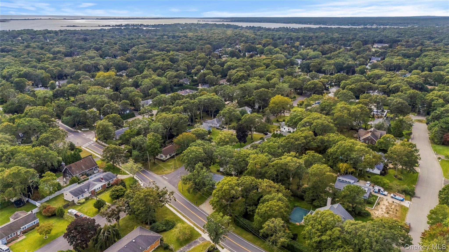
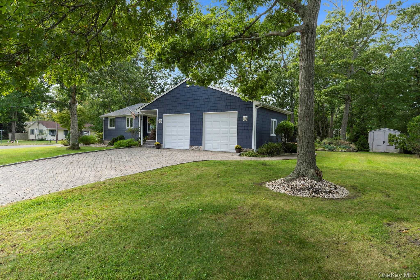
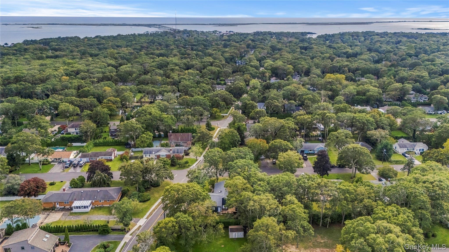
Imagine a morning at Ponquogue Beach, an afternoon on the boat, and an evening relaxing in your own hot tub. At 67 Wakeman Road, the best part of a day in Hampton Bays is knowing you have this inviting coastal retreat to come home to. Completely updated and beautifully maintained, this three-bedroom, two-bath home feels like a beach house should: bright, comfortable, and ready to enjoy. Cathedral ceilings and skylights bring a bright, airy feel to the living room and eat-in kitchen with quartz countertops-an inviting setting for breakfast before the beach or gathering with friends after a day on the water. The spacious primary bedroom offers a peaceful place to recharge, while beach-pebble detailing on the shower floor brings a little of the shoreline indoors. Let the evening unfold. Dinner on the deck, the soothing sound of the rock waterfall, a soak in the hot tub-the perfect ending to a day by the water. Beautifully landscaped, the .24-acre property offers a lovely lawn for entertaining and Green Giant arborvitae along the rear property line, all on a manageable scale that leaves more time for enjoying your weekends. Updated James Hardie fiber cement siding and a two-car garage with a car lift add to the home's appeal. Just over 2 miles from renowned Ponquogue Beach on the Atlantic Ocean and 1.5 miles from town, you're close to marinas, shopping, and favorite dining spots, including Canoe Place Inn, Cowfish, RUMBA, Oakland's, and Sundays. Whether you come for the weekends or settle in year-round, this is a home that makes the Hampton Bays lifestyle feel easy. A coastal retreat best appreciated in person. Come for the beach. Come home to relax.
Details
| MLS # | 1058476 |
|---|---|
| Listing Type | For Sale |
| Style | House |
| Sub-Type | Resale |
| Status | Active |
| Year | 1985 |
| Days On Site | 31 |
| Listing Provided By | Daniel Gale Sothebys Intl Rlty | Kalen M. Raynor C2EX |
Features
| Bed(s) | 3 |
|---|---|
| Bath(s) | 2 Total |
| SQ Feet | 1,245 |
| Garage | 2 |
| Basement | Y |
| Story(s) | 1 |
| Acreage | 0.24 |
| Property View | Neighborhood |
Interior
| Cooling | Central Air |
|---|---|
| Heating | Oil |
| Interior Features | First Floor Bedroom, First Floor Full Bath, Breakfast Bar, Built-in Features, Cathedral Ceiling(s), Ceiling Fan(s), Eat-in Kitchen, Entertainment Cabinets, High Ceilings, Kitchen Island, Open Floorplan, Open Kitchen, Primary Bathroom, Master Downstairs, Quartz/Quartzite Counters, Washer/Dryer Hookup |
| Appliances | Dishwasher, Dryer, Electric Cooktop, Oven, Refrigerator, Stainless Steel Appliance(s), Washer |
Exterior
| Construction Materials | Hardi Plank Type |
|---|---|
| Lot Features | Corner Lot, Front Yard, Landscaped, Near School, Near Shops, Sprinklers In Front, Sprinklers In Rear |
Parking
| Garage Yes / No | Yes |
|---|---|
| Parking Features | Attached, Driveway, Garage |
Utilities
| Utilities | Cable Connected, Electricity Connected, Water Connected |
|---|---|
| Sewer | Cesspool |
Taxes
| Tax Year | 2025 |
|---|---|
| Tax Annual Amount | 7053 |
| Tax Lot | 13 |
Area Information
| State | NY |
|---|---|
| County | Suffolk County |
| City | Hampton Bays |
| Zip Code | 11946 |
| School District | Hampton Bays High School |
| Elementary School | Hampton Bays Elementary School |
| High School | Hampton Bays High School |
| Listing VS Median (in 11946) | |
Price: $899,000 low | high Med: $819,500 sqft: 1,245 low | high Med: 988 $ / sqft: $722 low | high Med: $831 On site: 31 low | high Med: 193 | |
Market Activity 11946
Request a showing
Request a showing
Contact
Learn More About This Property

| State | NY |
|---|---|
| County | Suffolk County |
| City | Hampton Bays |
| Zip Code | 11946 |
| School District | Hampton Bays High School |
| Elementary School | Hampton Bays Elementary School |
| High School | Hampton Bays High School |
| Listing VS Median (in 11946) | |
Price: $899,000 low | high Med: $819,500 sqft: 1,245 low | high Med: 988 $ / sqft: $722 low | high Med: $831 On site: 31 low | high Med: 193 | |