
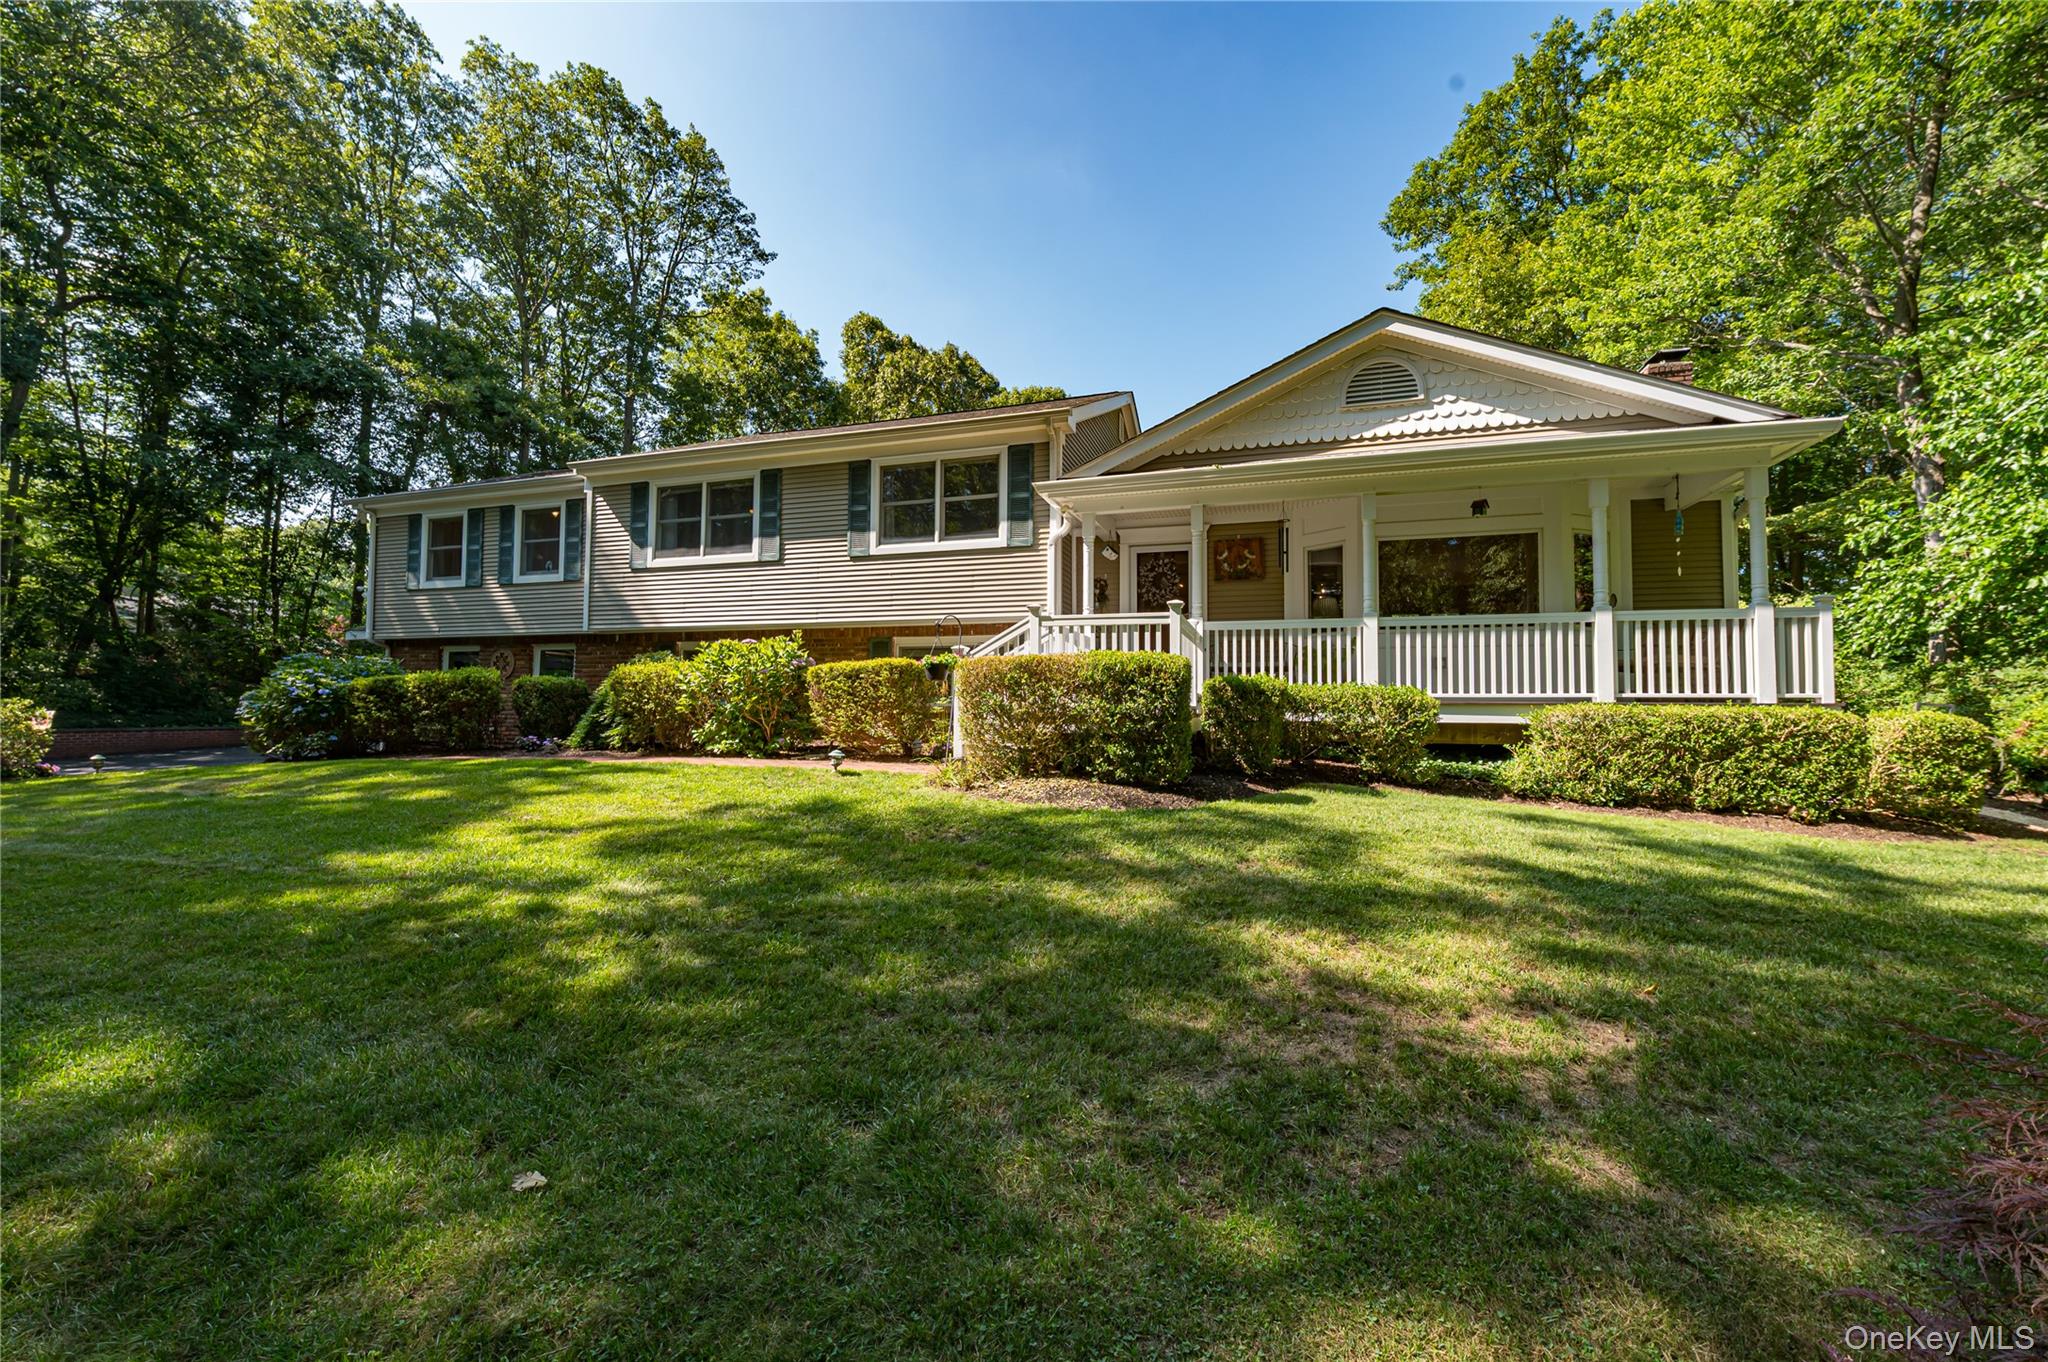
68 Bankside Drive,Centerport, NY 11721
Centerport, NY 11721

Description
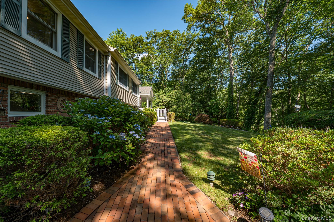
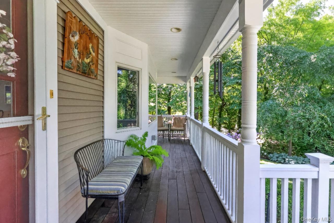
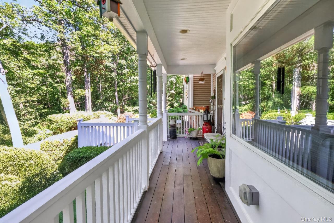
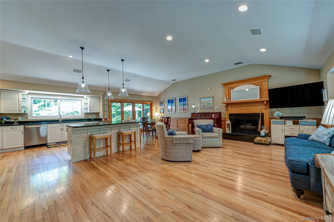
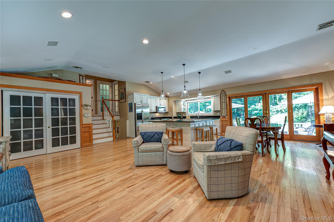
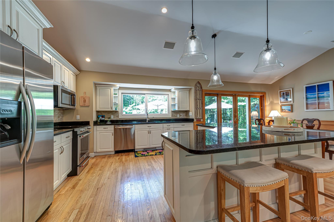
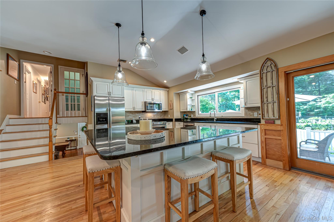
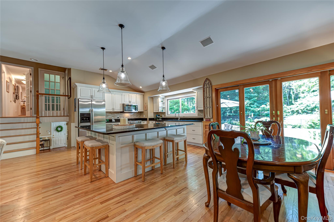
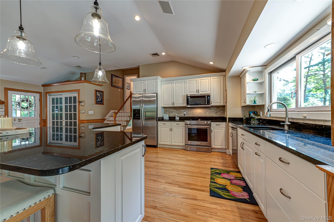
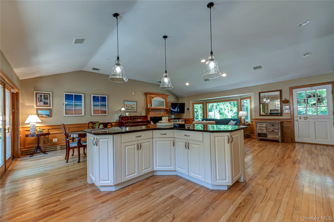
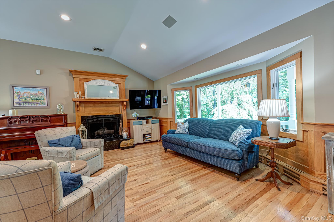
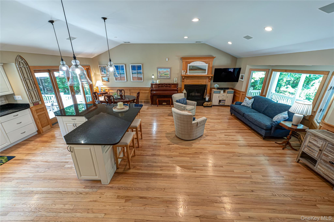
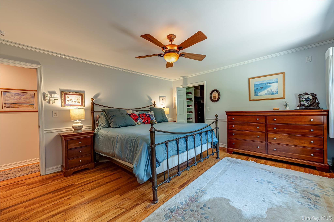
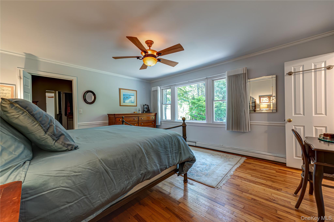
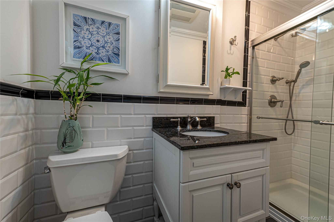
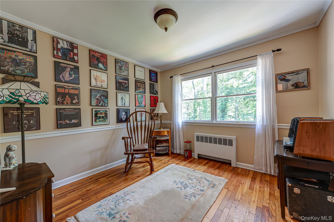
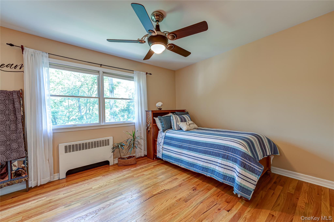
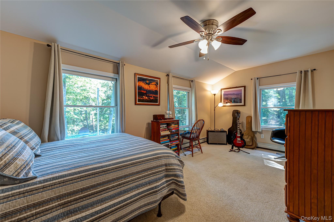
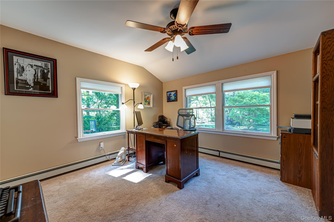
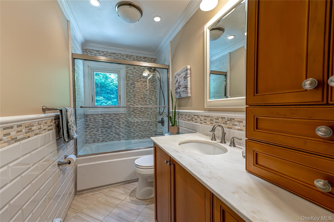
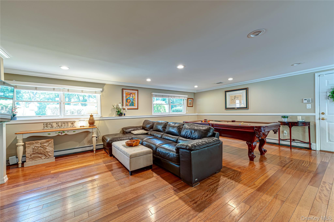
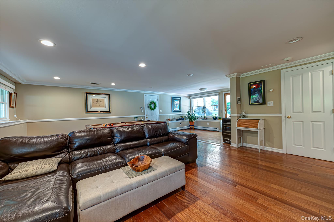
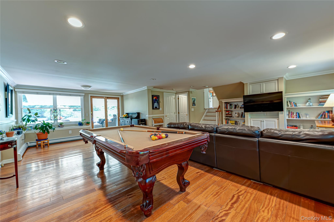
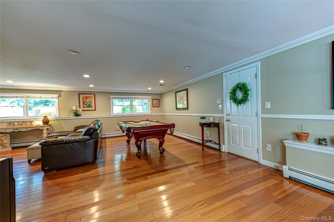
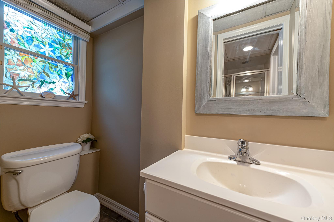
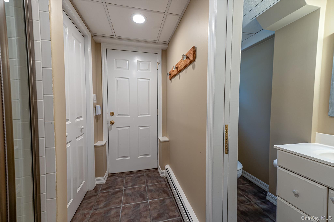
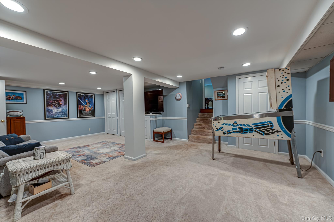
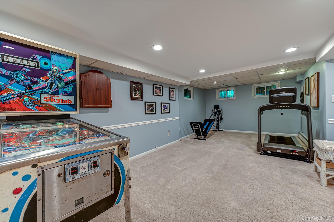
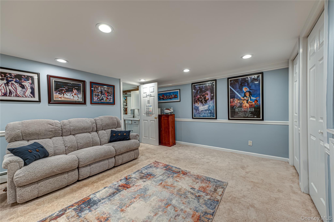
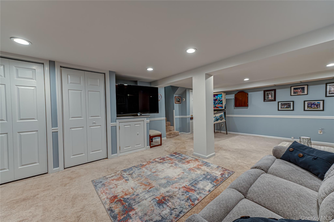
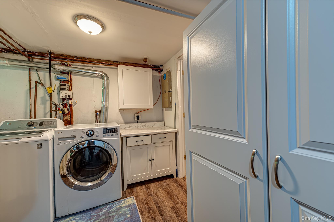
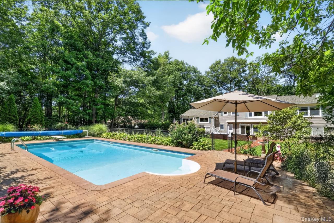
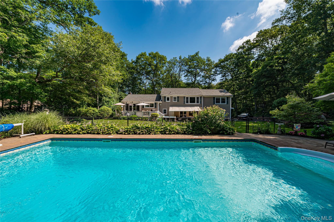
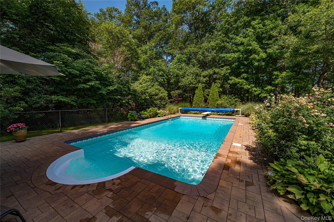
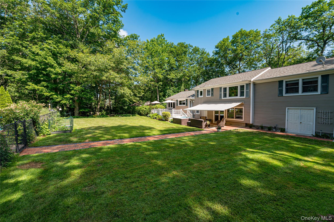
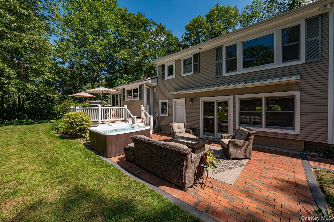
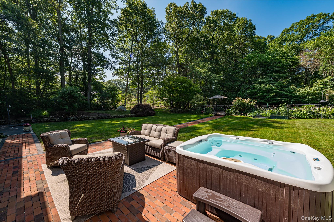
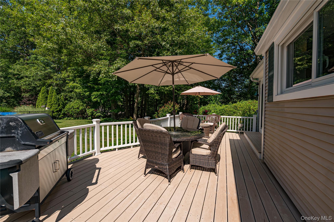
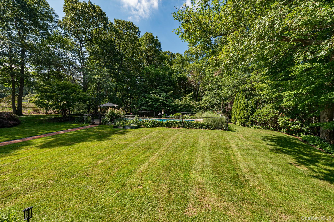
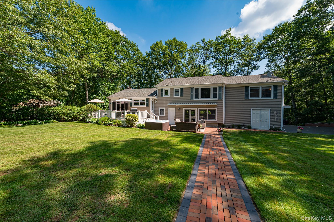
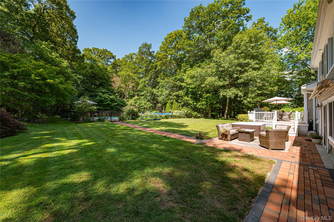
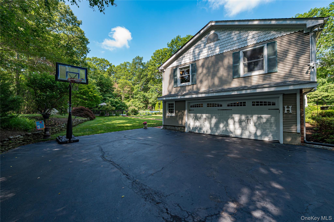
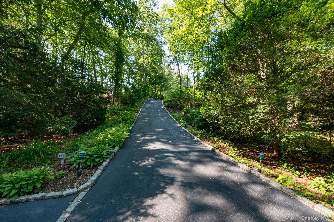
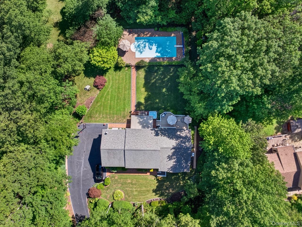
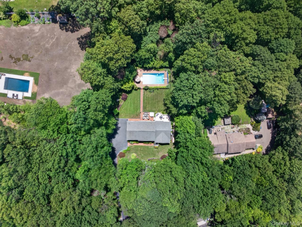
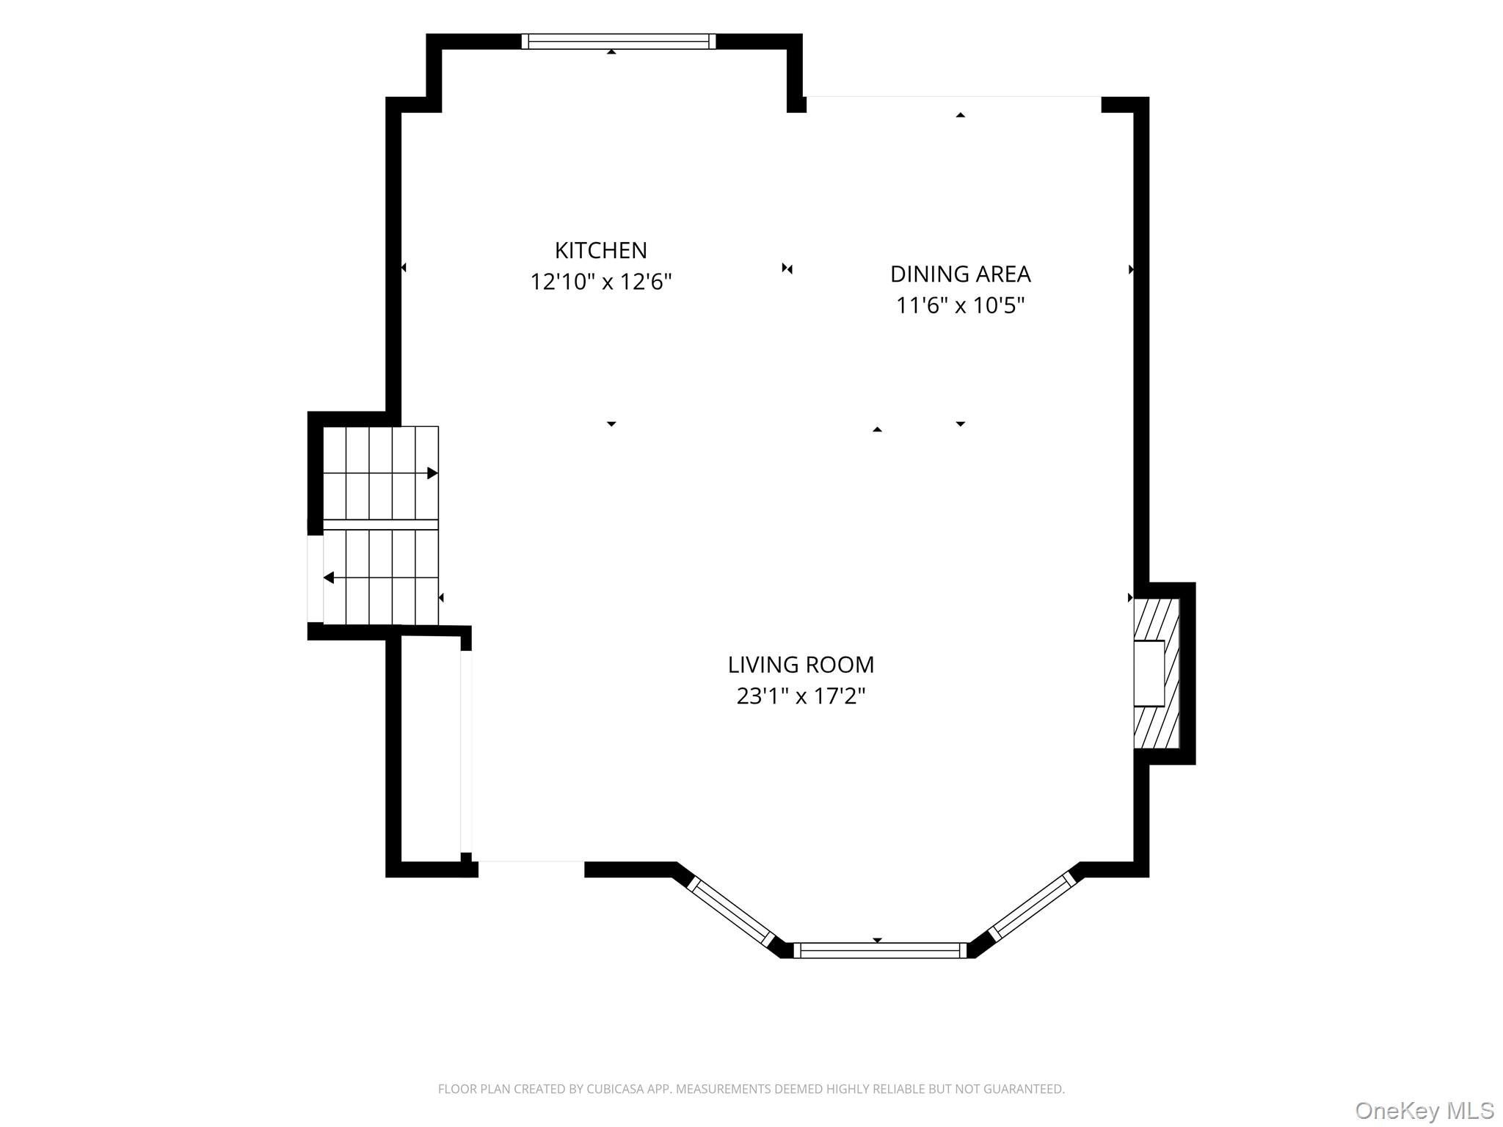
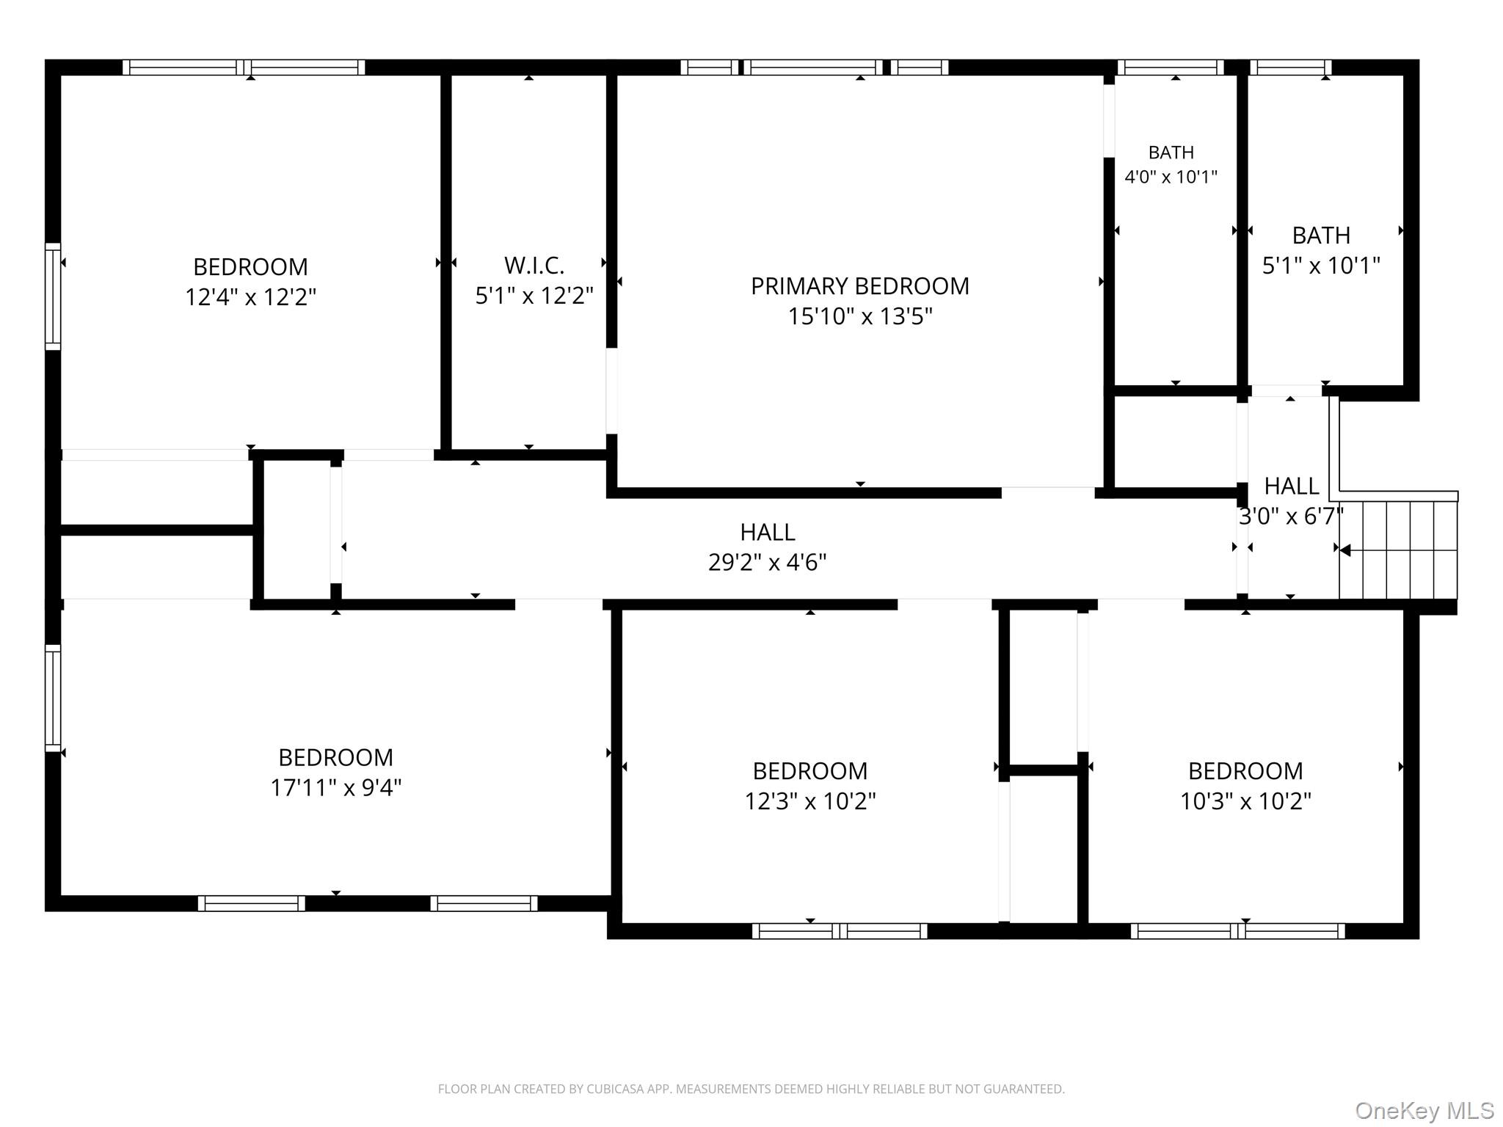
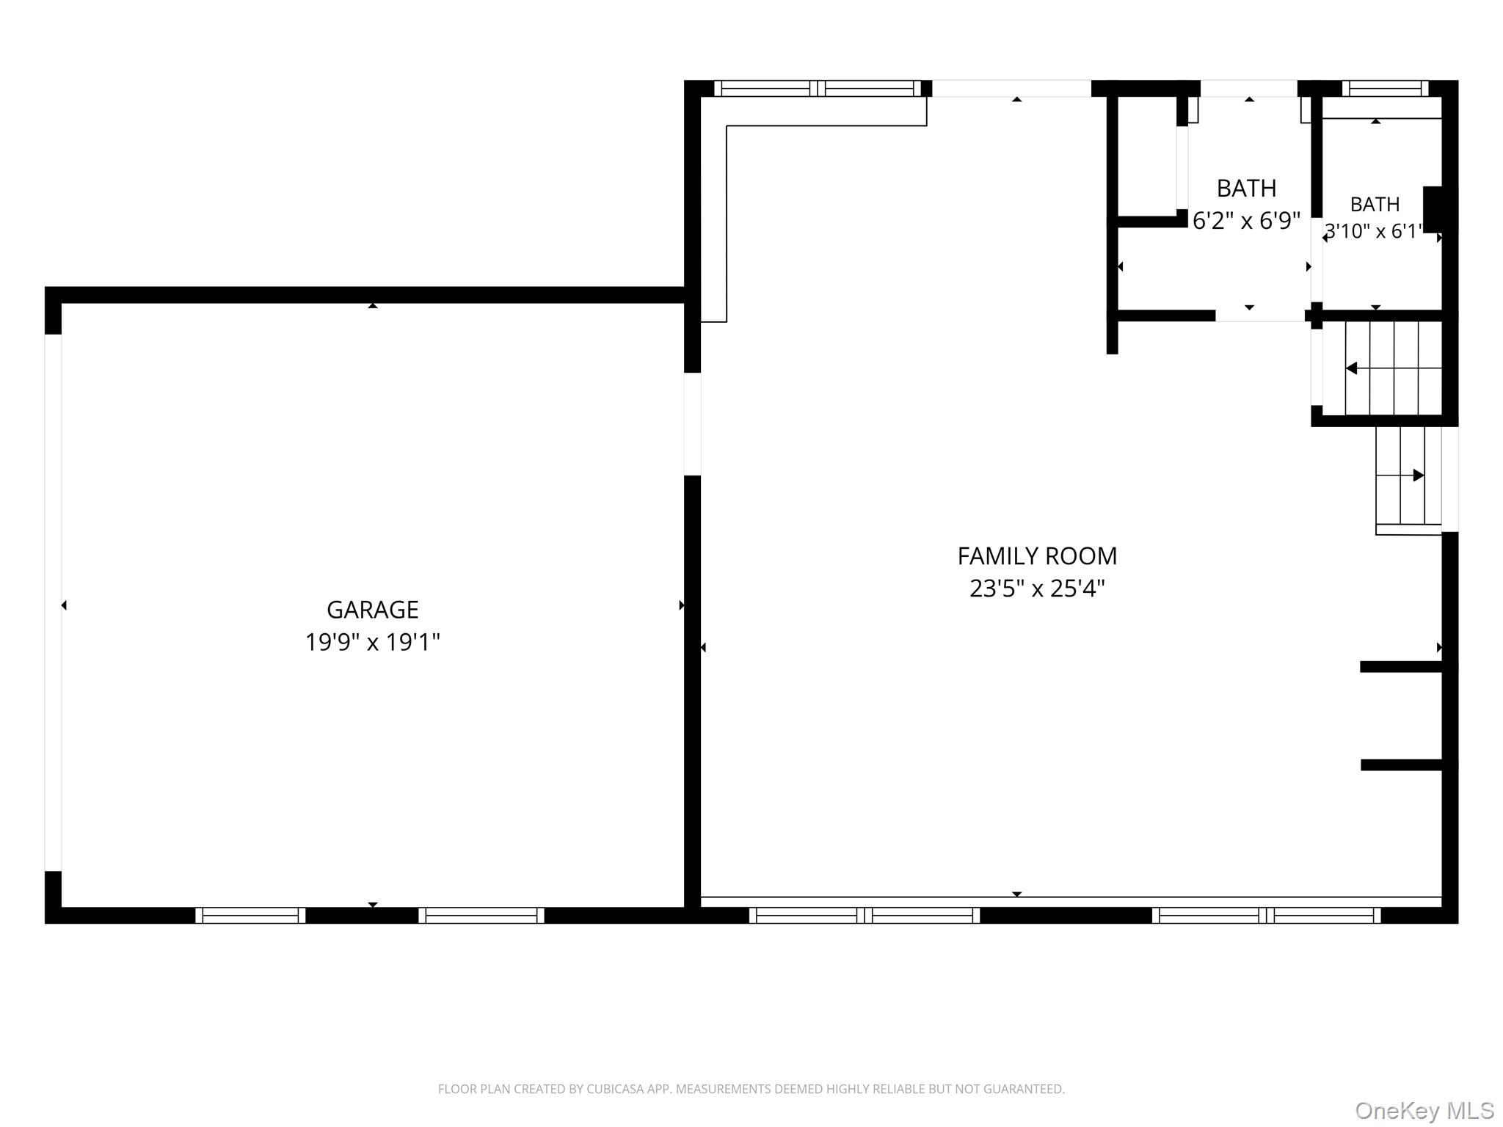
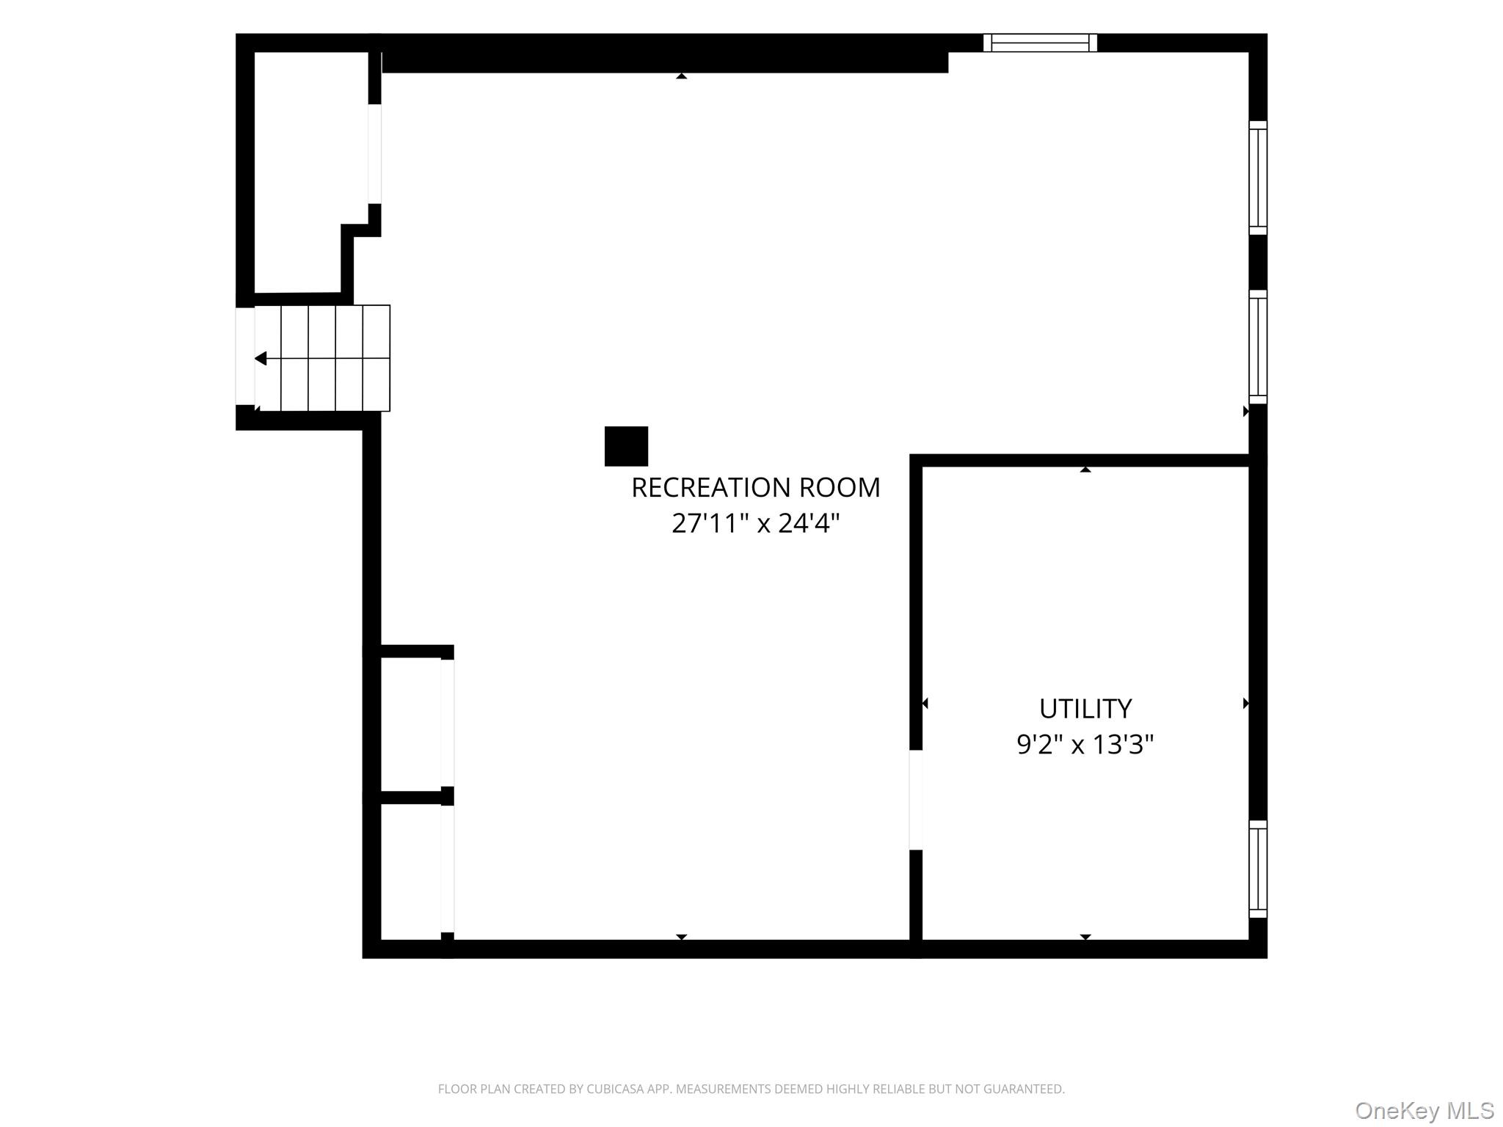
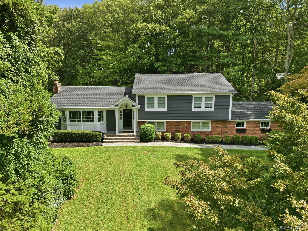
This Expanded Split Level Home Offers 4 Levels Of Beautifully Finished Living Space On A Private 1.1-Acre Property In The Harborfields School District! A Covered Front Porch With Mahogany Decking Welcomes You Into This 5 Bedroom, 3 Bath Residence. Inside, A Bright Open Floor Plan Features Vaulted Ceilings, Hardwood Floors, A Wood Burning Fireplace, And A Spacious Great Room That Seamlessly Connects The Living And Dining Areas. The Kitchen Is Designed For Both Everyday Living And Entertaining, With A Large Center Island With Seating, Granite Countertops, Stainless Steel Appliances, And Sliding Doors Leading To A Trex Deck Overlooking The Private Backyard With A Pool And Hot Tub.Upstairs, The Primary Suite Includes An En Suite Bath With Radiant Heated Floors, Along With 4 Additional Bedrooms And An Additional Full Bath In The Hall Complete With A Jetted Tub. The Lower Level Offers A Large Flexible Family Room And Office Space, A Full Bath With Exterior AccessIdeal For Pool Or Hot Tub UseDirect Entry To The 2 Car Garage, And Sliding Doors To The Paver Patio. A Finished Basement Adds Extra Living Space And Storage.The Landscaped Grounds Feature A Fenced In-Ground Salt Water Pool With A Newer Liner And Solar Cover, A Hot Tub, A Trex Deck, A Paver Patio, In-Ground Sprinklers, Andersen Windows And Doors, Ample Driveway Parking, Central Air, And A 200 Amp Electric Service With A Generator Hookup. This Is A Rare Opportunity To Own A Beautifully Maintained Home In A Prime Location!
Details
| MLS # | 1020691 |
|---|---|
| Listing Type | For Sale |
| Style | House |
| Sub-Type | Resale |
| Status | Pending |
| Year | 1956 |
| Days On Site | 78 |
| Listing Provided By | Signature Premier Properties | Katherine Caruso |
Features
| Bed(s) | 5 |
|---|---|
| Bath(s) | 3 Total |
| SQ Feet | 3,000 |
| Garage | 2 |
| Basement | Y |
| Pool | Yes |
| Acreage | 1.10 |
Interior
| Cooling | Central Air |
|---|---|
| Heating | Hot Water, Oil, Radiant Floor |
| Interior Features | Cathedral Ceiling(s), Eat-in Kitchen, Granite Counters, High Ceilings, Kitchen Island, Open Floorplan, Open Kitchen, Primary Bathroom, Soaking Tub, Storage, Washer/Dryer Hookup |
| Appliances | Dishwasher, Dryer, Electric Range, Refrigerator, Stainless Steel Appliance(s), Washer |
Exterior
| Construction Materials | Vinyl Siding |
|---|---|
| Lot Features | Back Yard, Landscaped, Private, Sprinklers In Front, Sprinklers In Rear |
Parking
| Garage Yes / No | Yes |
|---|---|
| Parking Features | Driveway, Garage |
Utilities
| Utilities | Electricity Connected, Trash Collection Public, Water Connected |
|---|---|
| Sewer | Cesspool |
Taxes
| Tax Year | 2026 |
|---|---|
| Tax Assessed Value | 4550 |
| Tax Annual Amount | 19631 |
Area Information
| State | NY |
|---|---|
| County | Suffolk County |
| City | Centerport |
| Zip Code | 11721 |
| School District | Harborfields High School |
| Elementary School | Washington Drive Prim Sch |
| High School | Harborfields High School |
| Listing VS Median (in 11721) | |
Price: $1,279,000 low | high Med: $1,264,000 sqft: 3,000 low | high Med: 2,650 $ / sqft: $426 low | high Med: $485 On site: 78 low | high Med: 60.5 | |
Market Activity 11721
Request a showing
Request a showing
Contact
Learn More About This Property

| State | NY |
|---|---|
| County | Suffolk County |
| City | Centerport |
| Zip Code | 11721 |
| School District | Harborfields High School |
| Elementary School | Washington Drive Prim Sch |
| High School | Harborfields High School |
| Listing VS Median (in 11721) | |
Price: $1,279,000 low | high Med: $1,264,000 sqft: 3,000 low | high Med: 2,650 $ / sqft: $426 low | high Med: $485 On site: 78 low | high Med: 60.5 | |
 | $1,499,99963 Bankside DriveCenterport, NY 11721 |