7 Edgebrook Court,New City, NY 10956
New City, NY 10956

Description
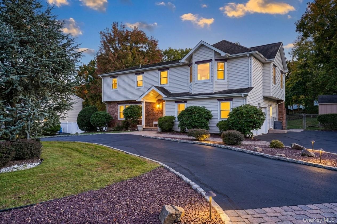
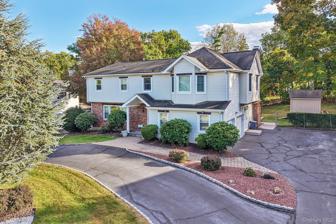
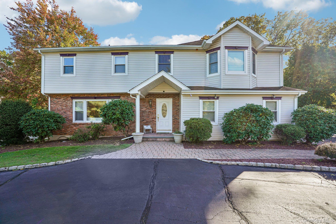
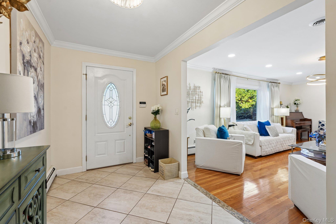
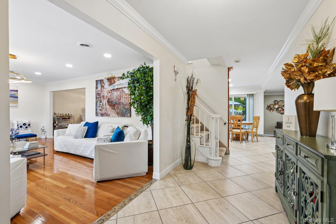
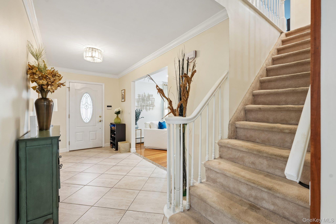
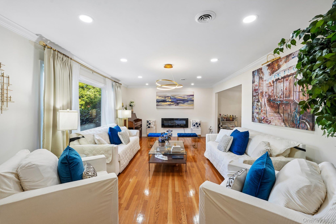
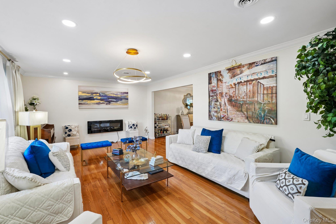
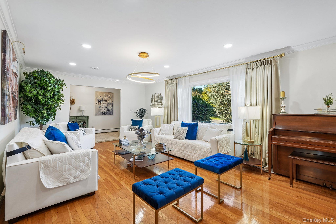
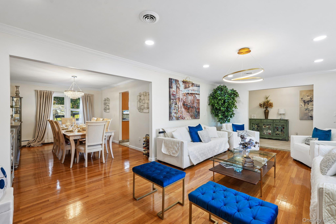
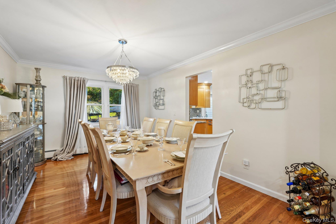
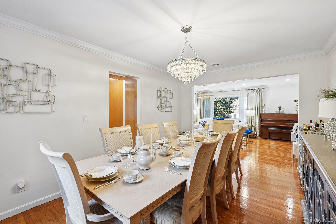
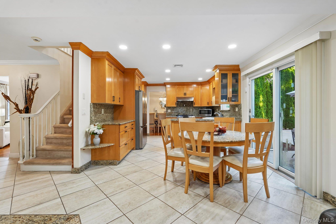
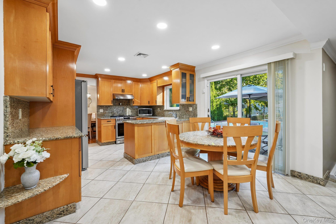
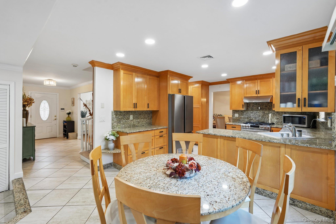
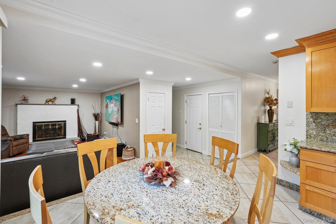
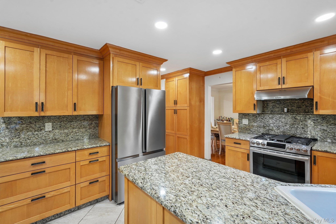
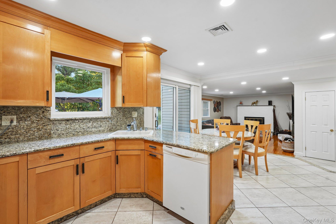
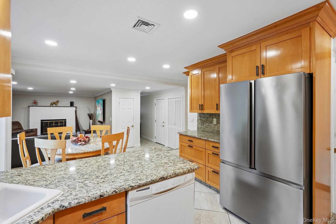
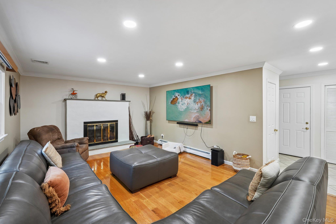
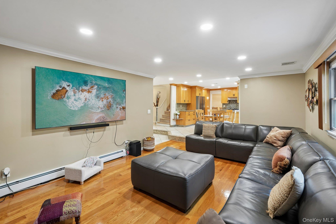
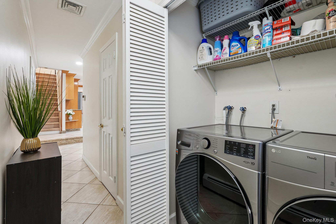
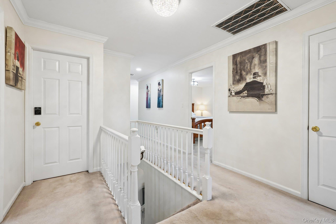
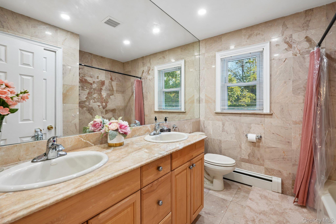
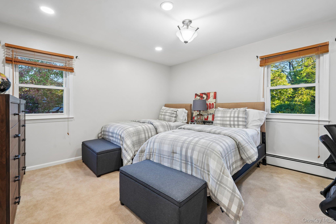
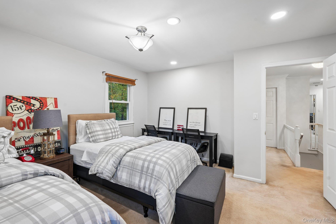
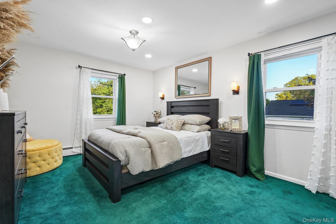
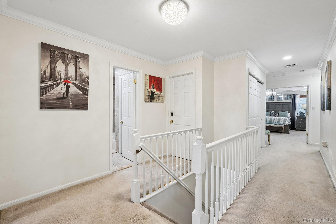
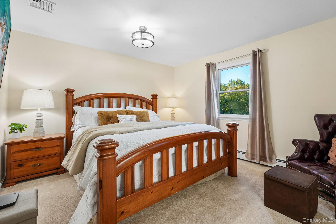
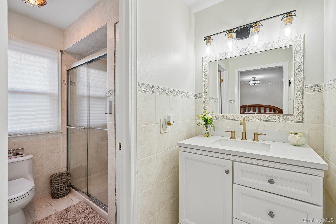
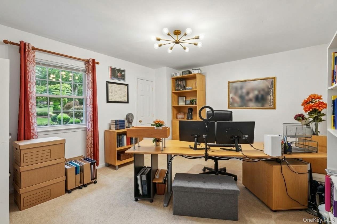
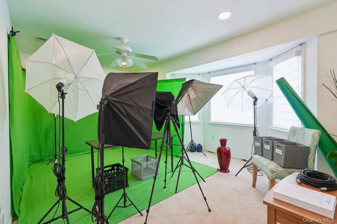
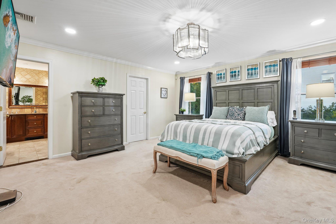
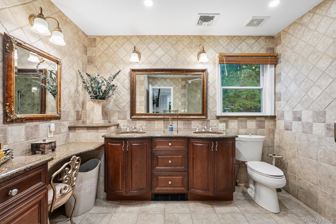
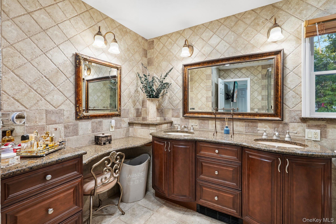
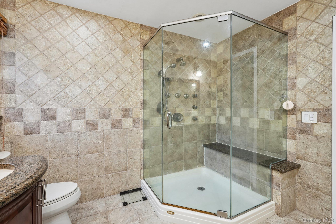
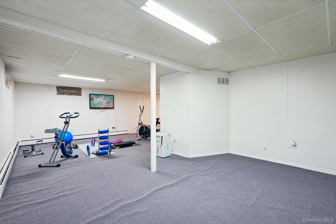
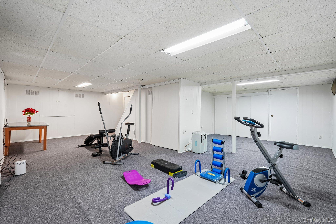
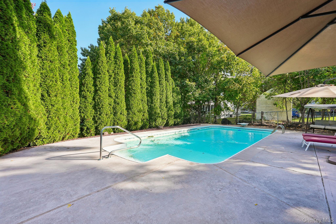
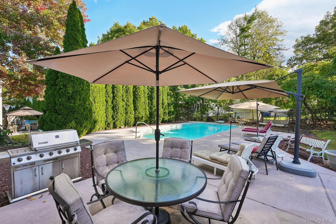
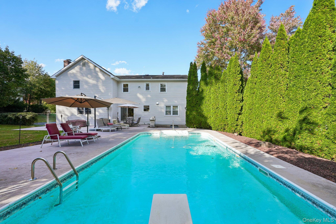
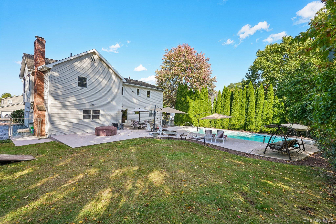
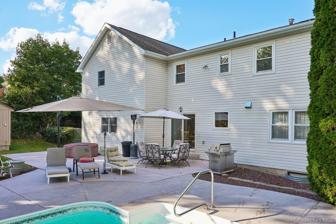
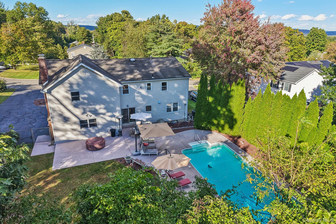
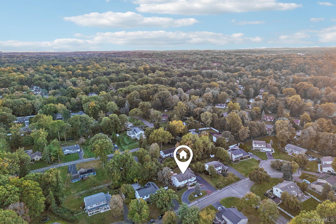
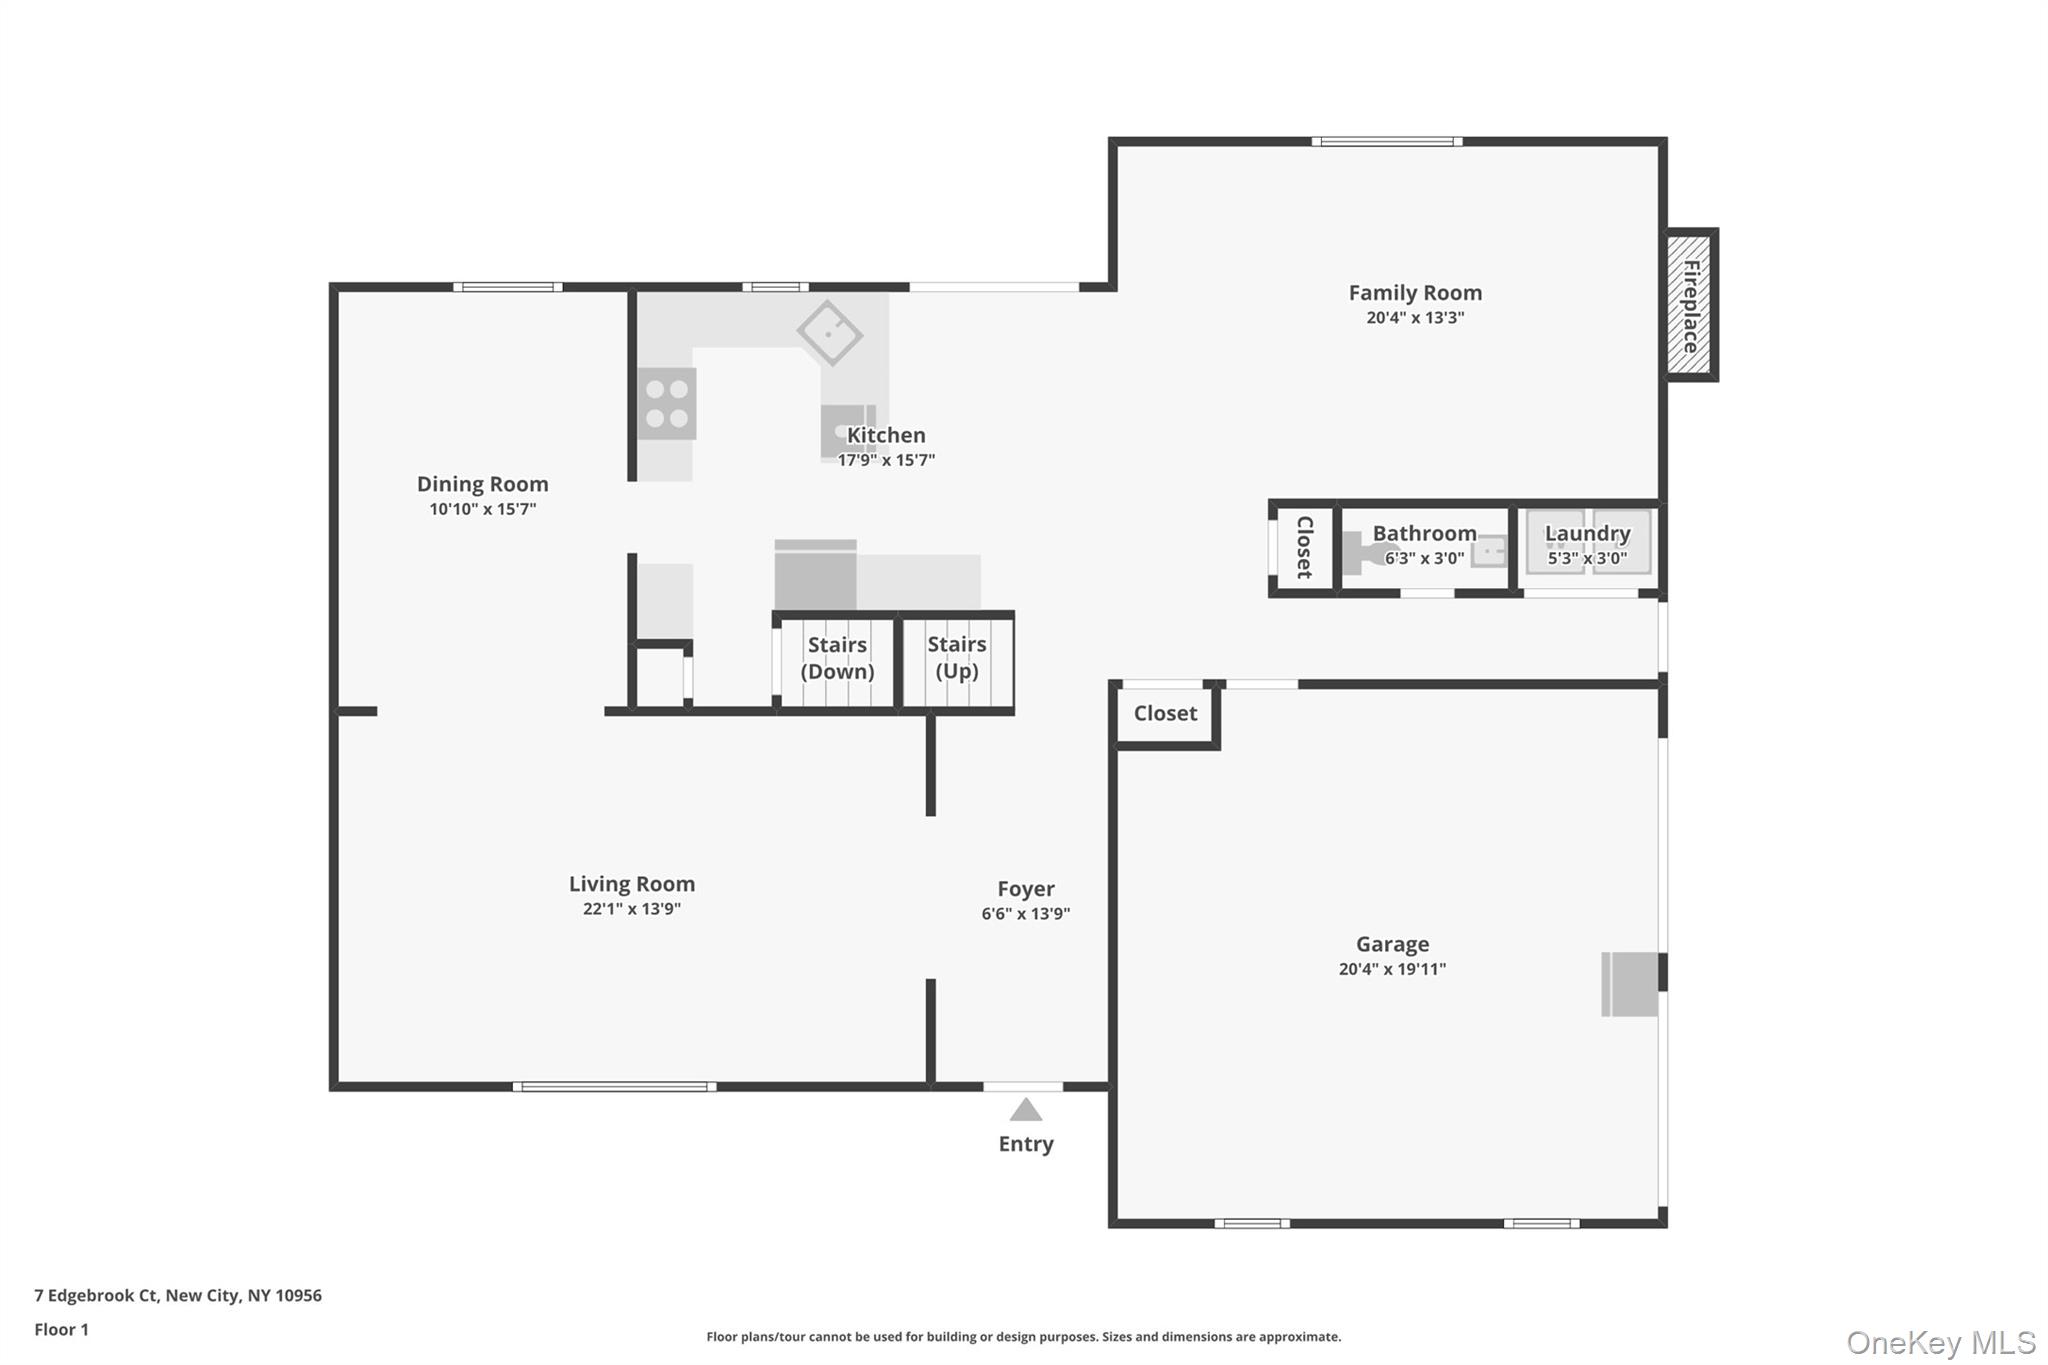
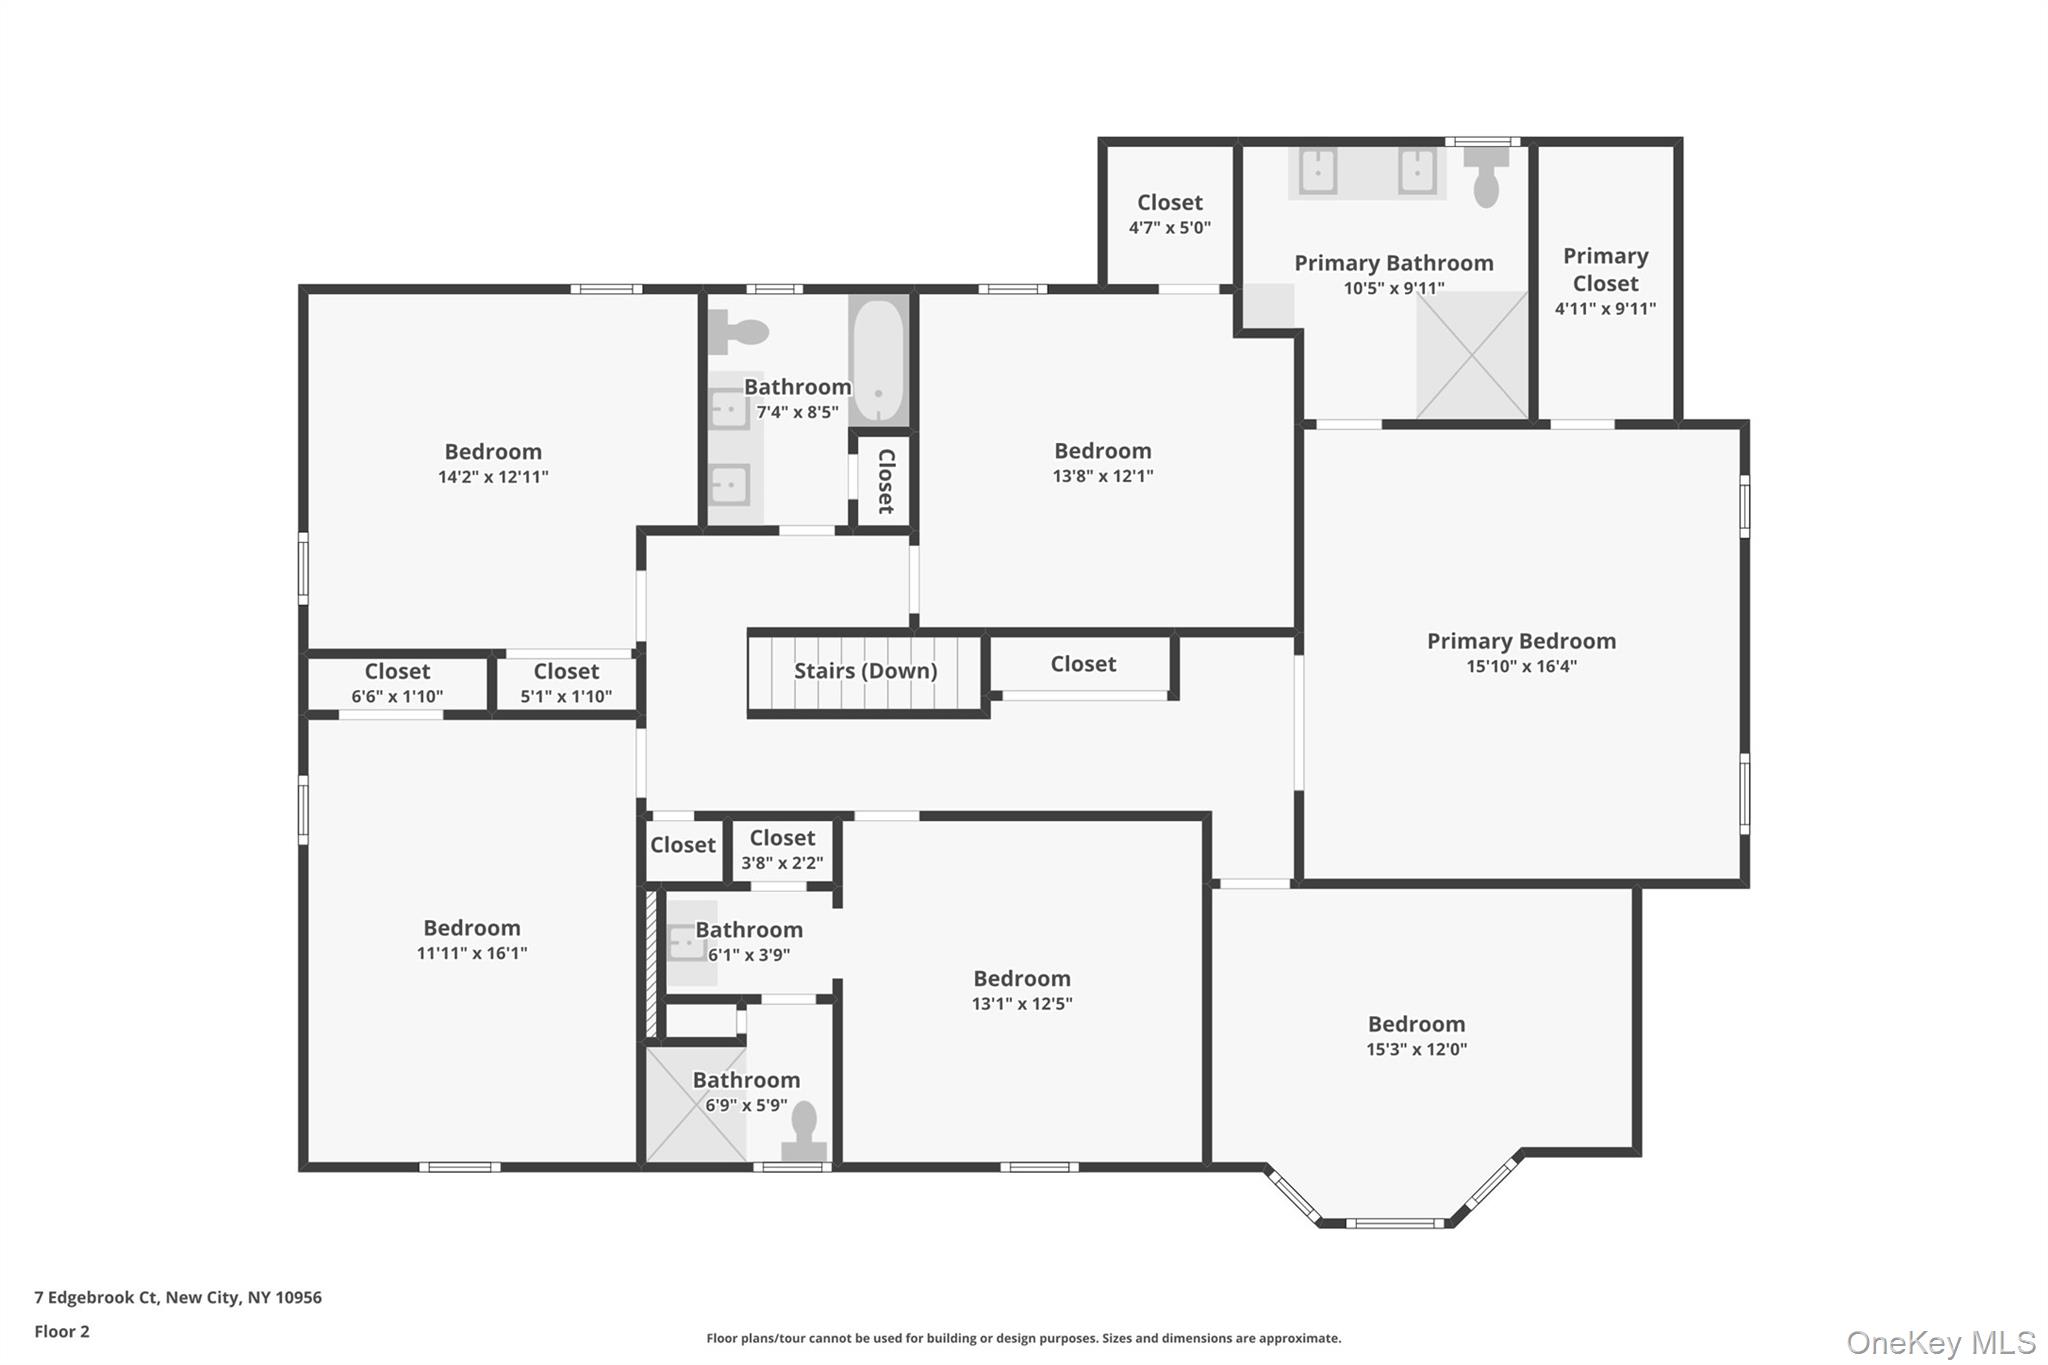
Welcome to 7 Edgebrook Court - Elegance, Space, and Resort-Style Living in New City! Nestled on a quiet, picture-perfect cul-de-sac, this exceptional Colonial home offers the perfect blend of grand living, timeless warmth, and effortless entertaining. From the moment you arrive, the expansive driveway and charming semi-circular front drive welcome you and your guests with ease. Step into the light-filled, double-story foyer and immediately feel at home. The main level boasts gleaming hardwood floors flowing throughout a formal living room and an elegant formal dining room set conveniently off the kitchen. The open-concept eat-in kitchen serves as the heart of the home, featuring sliding glass doors that open directly to your private backyard oasis-complete with a spacious patio and a sparkling in-ground pool! Adjacent to the kitchen, gather for cozy evenings in the warm family room anchored by a traditional wood-burning fireplace. A main-floor powder room and a dedicated laundry room round out the main level. Upstairs offers rare accommodations with two primary suites-the main Primary Suite featuring a full en-suite bath and walk-in closet, plus a secondary Junior Suite with its own private en-suite bath. Four additional generous bedrooms and a full hall bathroom ensure ample space for family and guests alike. Need more space? The full, unfinished basement offers an incredible blank canvas ready to be customized into a home theater, gym, or rec room. Perfectly situated in the heart of Clarkstown, enjoy proximity to vibrant downtown New City, local parks, top-tier recreation, major commuter highways, and the highly acclaimed Clarkstown Central School District.
Details
| MLS # | 1061765 |
|---|---|
| Listing Type | For Sale |
| Style | House |
| Sub-Type | Resale |
| Status | Coming Soon |
| Year | 1968 |
| Days On Site | 24 |
| Listing Provided By | Christie's Int. Real Estate | Kathleen Finn |
Features
| Bed(s) | 6 |
|---|---|
| Bath(s) | 4 Total |
| SQ Feet | 3,098 |
| Garage | 2 |
| Basement | Y |
| Pool | Yes |
| Acreage | 0.34 |
Interior
| Cooling | Central Air |
|---|---|
| Heating | Natural Gas |
| Interior Features | Breakfast Bar, Chefs Kitchen, Eat-in Kitchen, Entrance Foyer, Formal Dining, Granite Counters, Kitchen Island, Natural Woodwork, Open Floorplan, Open Kitchen, Pantry, Primary Bathroom, Recessed Lighting, Storage, Washer/Dryer Hookup |
| Appliances | Cooktop, Dishwasher, Dryer, Freezer, Gas Cooktop, Gas Oven, Microwave, Refrigerator, Stainless Steel Appliance(s), Washer, Gas Water Heater, Water Softener Owned |
Exterior
| Construction Materials | Vinyl Siding |
|---|---|
| Foundation Details | Concrete Perimeter |
| Lot Features | Back Yard, Cul-De-Sac, Front Yard, Landscaped, Level, Sprinklers In Front, Sprinklers In Rear |
| Fencing | Chain Link, Full |
Parking
| Garage Yes / No | Yes |
|---|---|
| Parking Features | Attached, Garage, Garage Door Opener, Heated Garage |
Utilities
| Utilities | Electricity Connected, Natural Gas Connected, Sewer Connected, Water Connected |
|---|---|
| Sewer | Public Sewer |
Taxes
| Tax Year | 2026 |
|---|---|
| Tax Assessed Value | 190000 |
| Tax Annual Amount | 21509.97 |
Area Information
| State | NY |
|---|---|
| County | Rockland County |
| City | New City |
| Zip Code | 10956 |
| School District | Clarkstown North Senior High Sch |
| Elementary School | Little Tor Elementary School |
| High School | Clarkstown North Senior High Sch |
| Listing VS Median (in 10956) | |
Price: $1,050,000 low | high Med: $780,000 sqft: 3,098 low | high Med: 1,880 $ / sqft: $339 low | high Med: $418 On site: 24 low | high Med: 98.5 | |
Market Activity 10956
Request a showing
Request a showing
Contact
Learn More About This Property

| State | NY |
|---|---|
| County | Rockland County |
| City | New City |
| Zip Code | 10956 |
| School District | Clarkstown North Senior High Sch |
| Elementary School | Little Tor Elementary School |
| High School | Clarkstown North Senior High Sch |
| Listing VS Median (in 10956) | |
Price: $1,050,000 low | high Med: $780,000 sqft: 3,098 low | high Med: 1,880 $ / sqft: $339 low | high Med: $418 On site: 24 low | high Med: 98.5 | |