
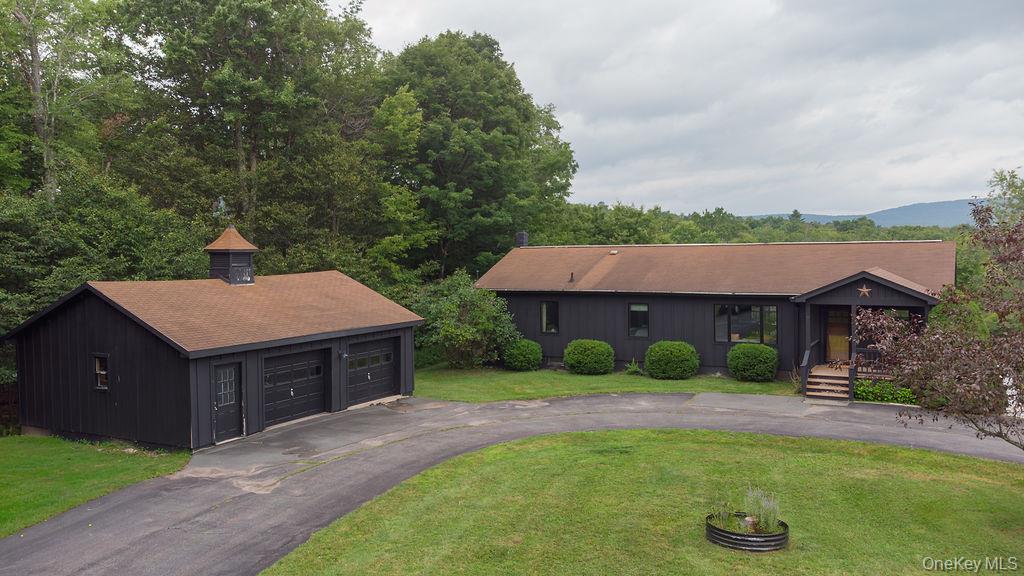
7 Morgan Road,Livingston Manor, NY 12758
Livingston Manor, NY 12758

Description
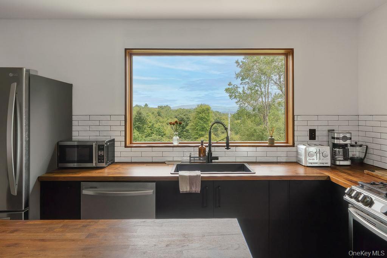
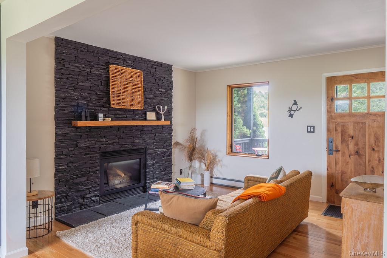
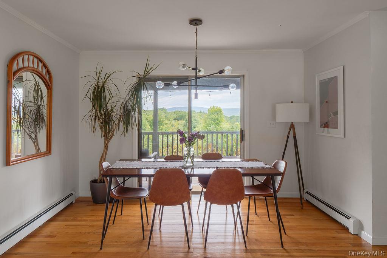
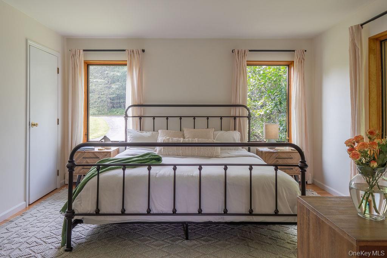
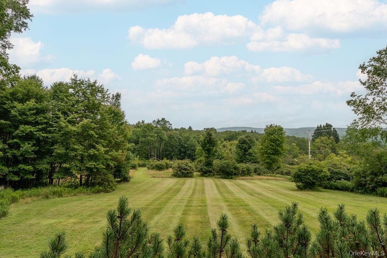
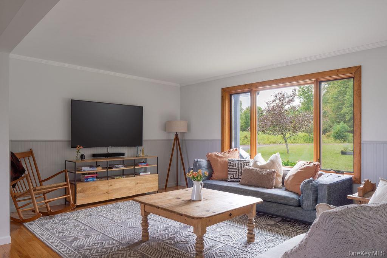
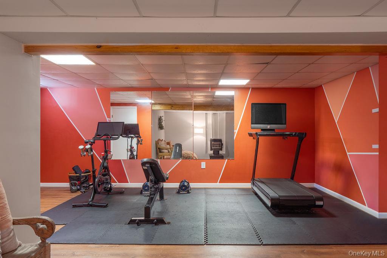
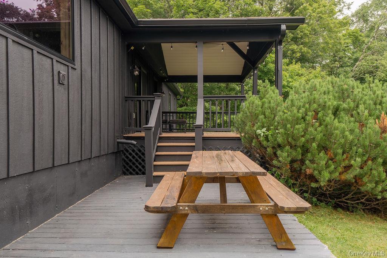
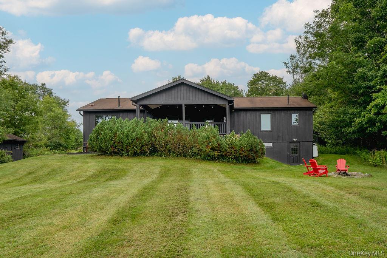
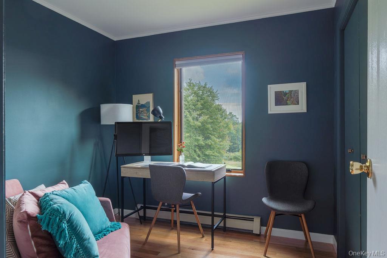
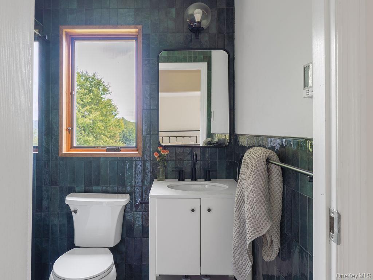
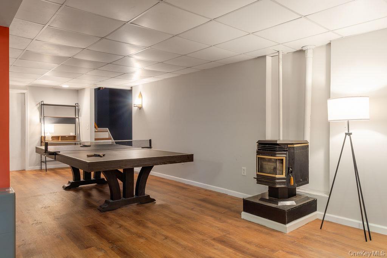
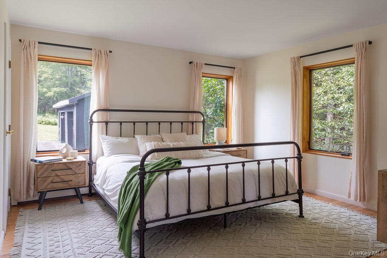
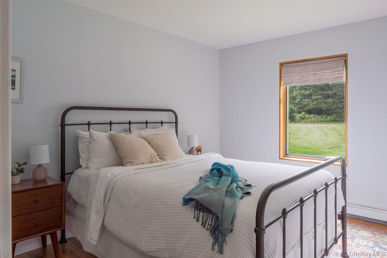
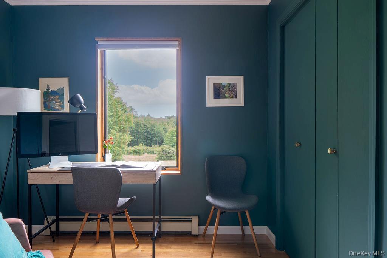
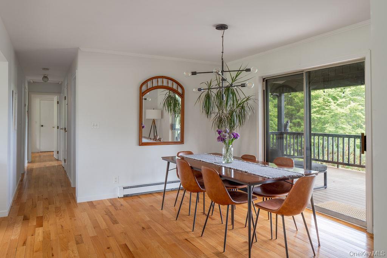
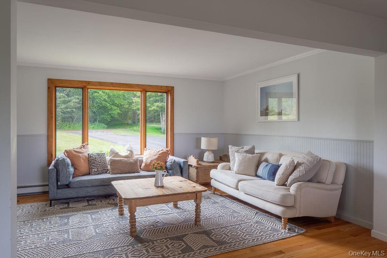
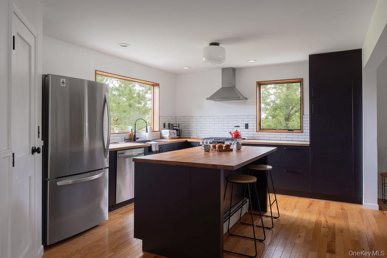
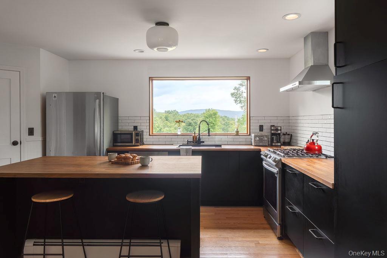
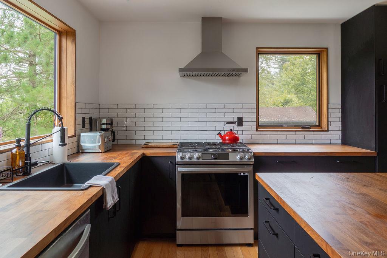
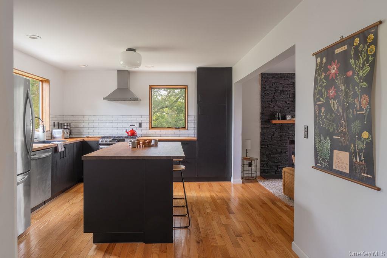
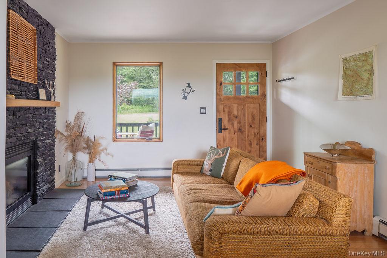
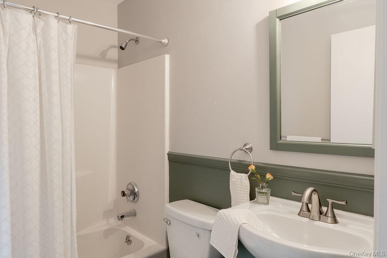
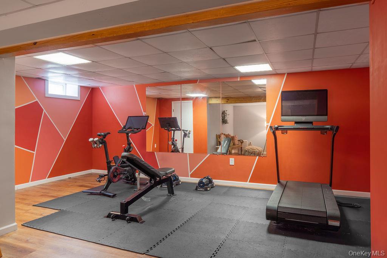
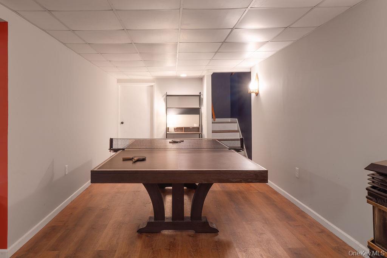
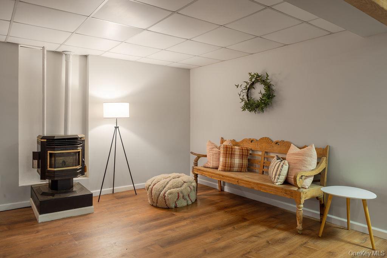
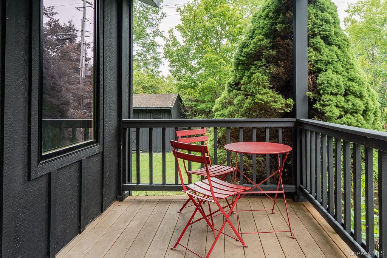
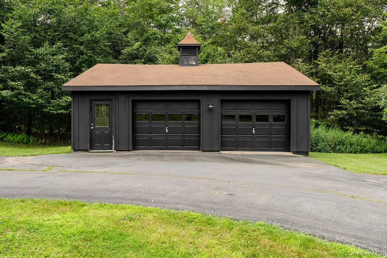
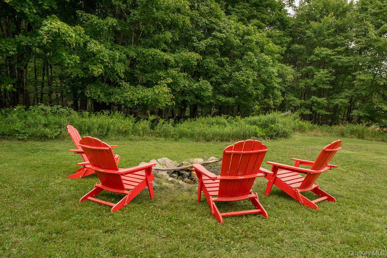
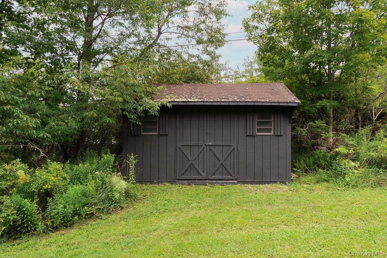
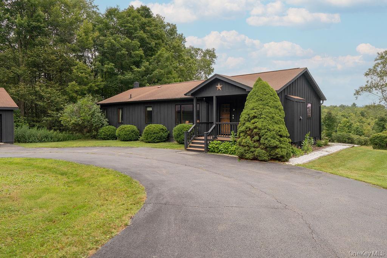
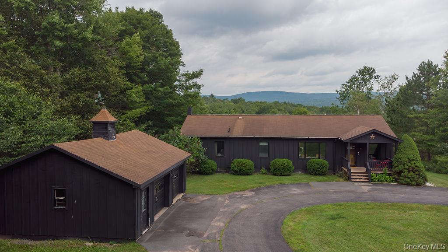
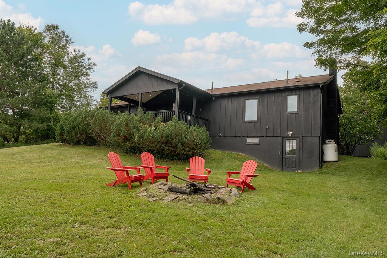
With year-round Catskill Mountain views, Lookout Manor is a beautifully maintained ranch that offers easy, comfortable upstate living just minutes from the Main Streets of Livingston Manor and Roscoe. Step inside through a cozy entry sitting area, a practical landing spot for boots and layers, before entering the immaculate and modern chef's kitchen. The adjoining dining area opens through sliding glass doors to a spacious deck, where the mountain views, expansive front yard, and peaceful surroundings set the scene for slow mornings, long afternoons outdoors, and leisurely summer dinners.The main level features hardwood floors throughout, a comfortable living room, three bedrooms, two full baths, and a dedicated laundry room, creating an effortless single-level layout. Downstairs, the finished lower level adds even more flexibility, with a cozy pellet stove and generous space for a home gym, media or game room, studio, or guest retreat. A large workshop and additional storage add to the home's functionality.Outside, more than five acres provide plenty of room to breathe, explore, garden, or simply enjoy the quiet. A detached two-car garage and a shed offer additional storage for vehicles, gear, and all the necessities of upstate life.Close to the restaurants, shops, breweries, fly fishing, hiking, and outdoor recreation that make Livingston Manor and Roscoe two of the Sullivan Catskills' most beloved towns, Lookout Manor is an inviting full-time home or weekend escape with stunning mountain views, space, and privacy. Just over two hours to NYC by car.
Details
| MLS # | 1044126 |
|---|---|
| Listing Type | For Sale |
| Style | House |
| Sub-Type | Resale |
| Status | Active |
| Year | 1995 |
| Days On Site | 20 |
| Listing Provided By | Compass Greater NY, LLC | Edward Rabon |
Features
| Bed(s) | 3 |
|---|---|
| Bath(s) | 2 Total |
| SQ Feet | 1,570 |
| Garage | 3 |
| Basement | Y |
| Acreage | 5.03 |
Interior
| Cooling | Central Air |
|---|---|
| Heating | Baseboard |
| Interior Features | First Floor Bedroom, First Floor Full Bath, Chefs Kitchen, Eat-in Kitchen, Entrance Foyer, Open Floorplan, Primary Bathroom |
| Appliances | Dishwasher, Refrigerator, Range, Microwave, Washer, Dryer |
Exterior
| Exterior Features | Other |
|---|---|
| Construction Materials | Frame |
Parking
| Garage Yes / No | Yes |
|---|---|
| Parking Features | Garage |
Utilities
| Utilities | Electricity Connected, Phone Connected, Water Connected |
|---|---|
| Sewer | Septic Tank |
Taxes
| Tax Year | 2025 |
|---|---|
| Tax Assessed Value | 133600 |
| Tax Annual Amount | 7520 |
| Tax Lot | 4.000 |
Area Information
| State | NY |
|---|---|
| County | Sullivan County |
| City | Livingston Manor |
| Zip Code | 12758 |
| School District | Rockland Middle/High School |
| Elementary School | Rockland Elementary School |
| High School | Rockland Middle/High School |
| Listing VS Median (in 12758) | |
Price: $699,000 low | high Med: $374,750 sqft: 1,570 low | high Med: 1,294 $ / sqft: $445 low | high Med: $290 On site: 20 low | high Med: 67 | |
Market Activity 12758
Request a showing
Request a showing
Contact
Learn More About This Property

| State | NY |
|---|---|
| County | Sullivan County |
| City | Livingston Manor |
| Zip Code | 12758 |
| School District | Rockland Middle/High School |
| Elementary School | Rockland Elementary School |
| High School | Rockland Middle/High School |
| Listing VS Median (in 12758) | |
Price: $699,000 low | high Med: $374,750 sqft: 1,570 low | high Med: 1,294 $ / sqft: $445 low | high Med: $290 On site: 20 low | high Med: 67 | |