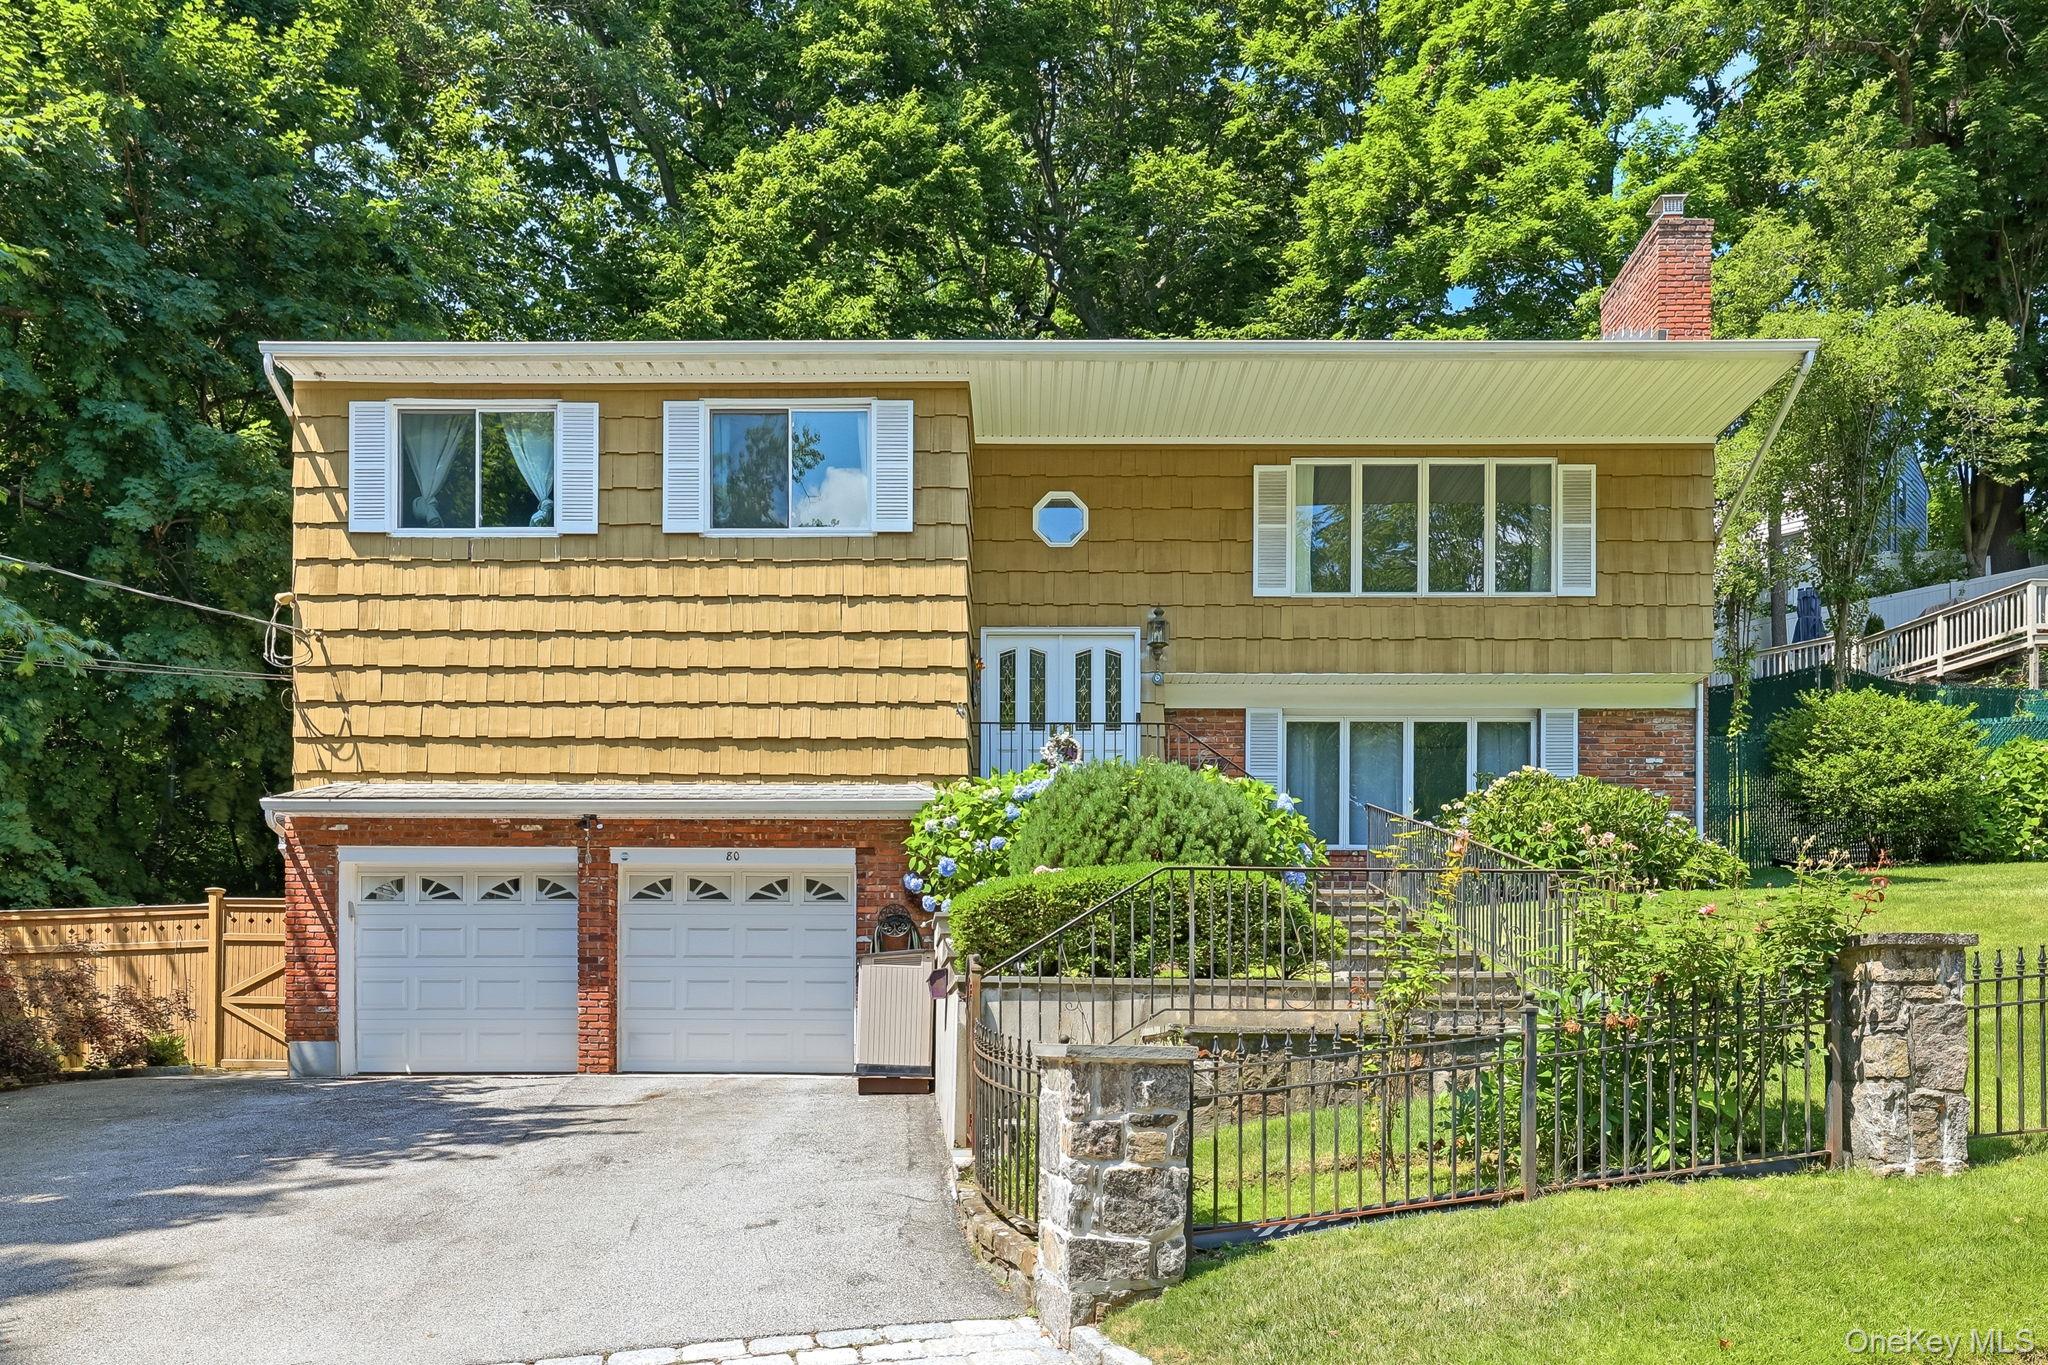
80 Hickory Hill Drive,Dobbs Ferry, NY 10522
Dobbs Ferry, NY 10522

Description
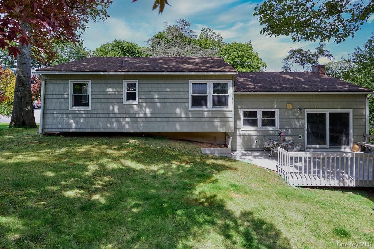
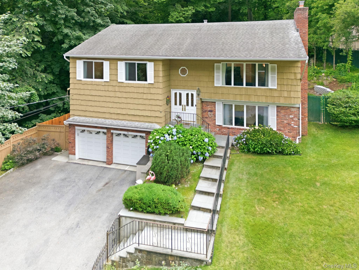
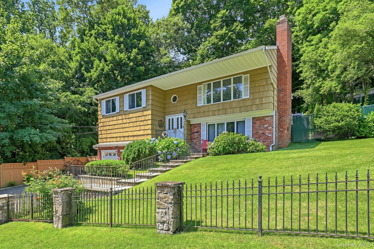
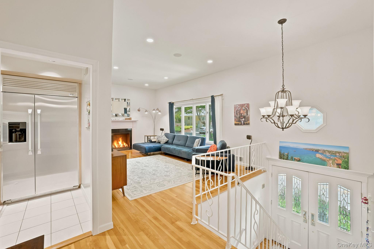
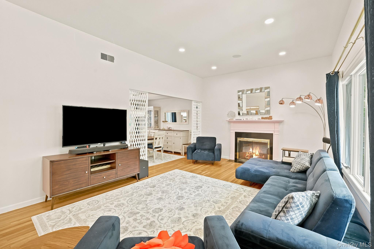
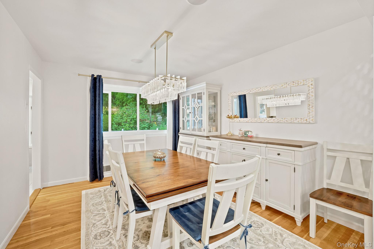
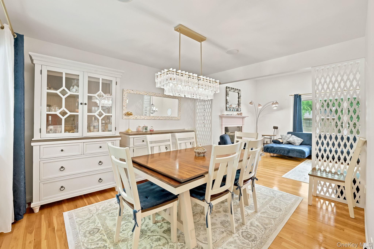
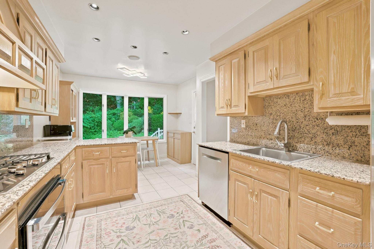
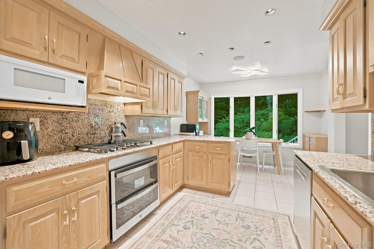
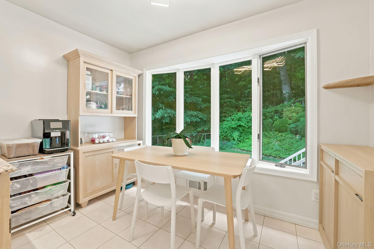
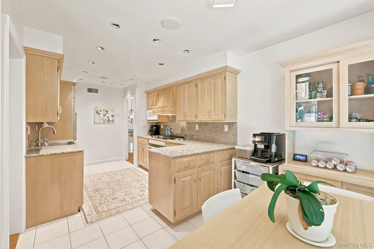
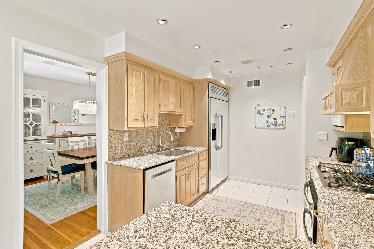
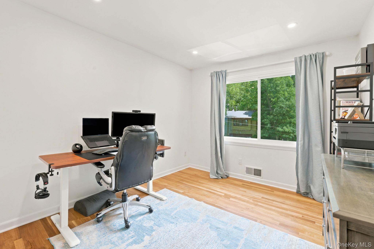
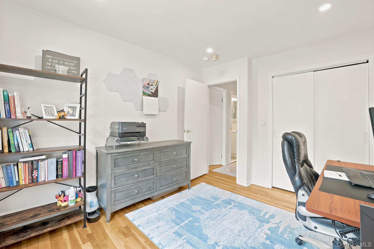
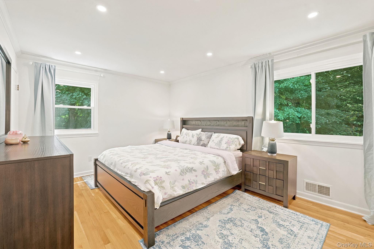
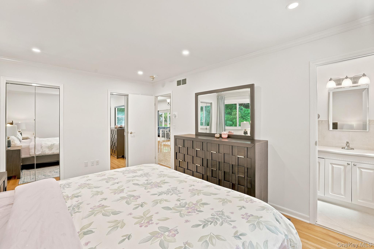
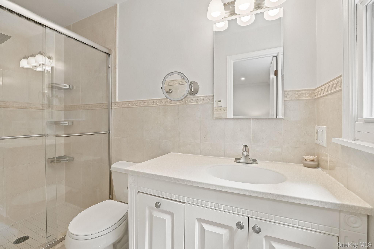
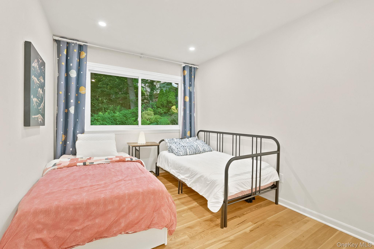
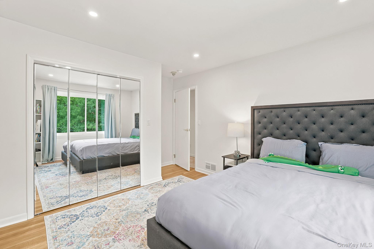
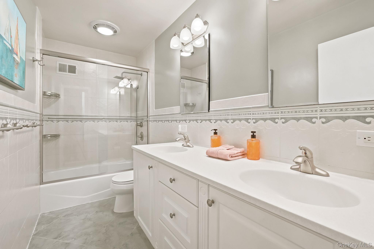
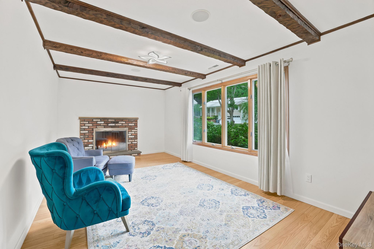
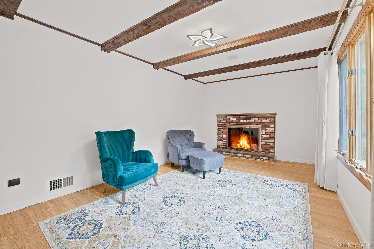
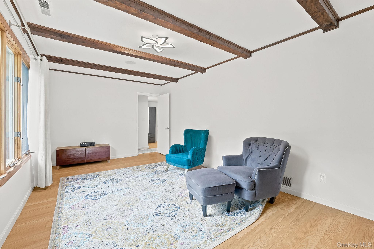
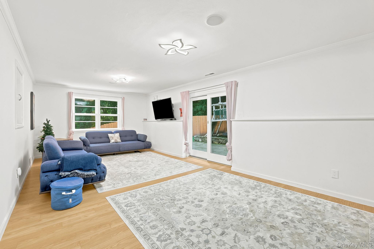
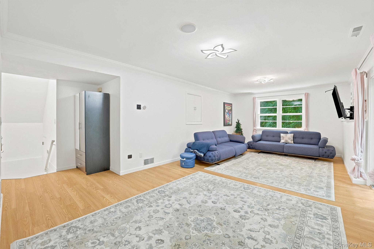
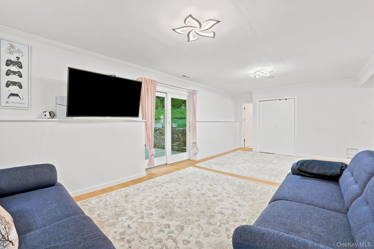
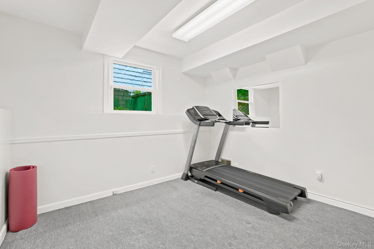
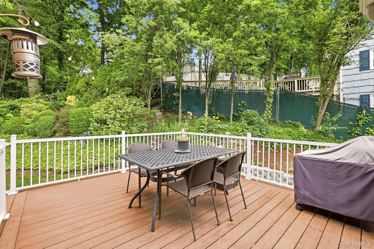
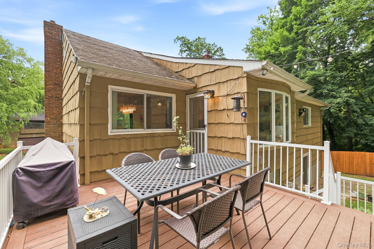
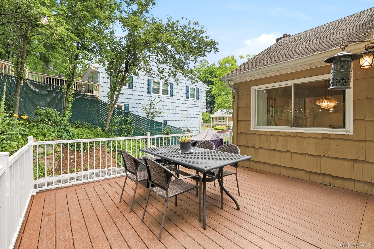
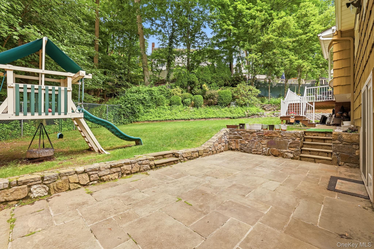
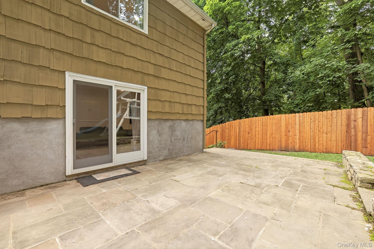
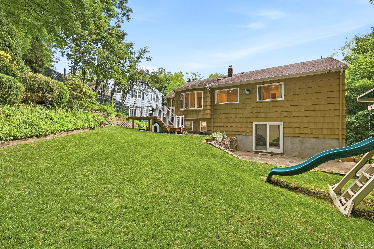
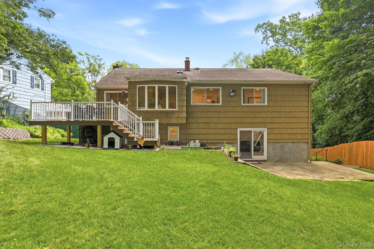
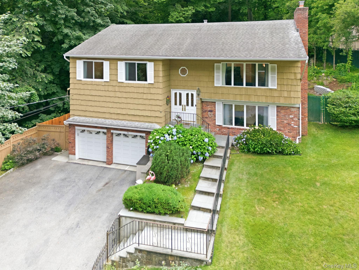
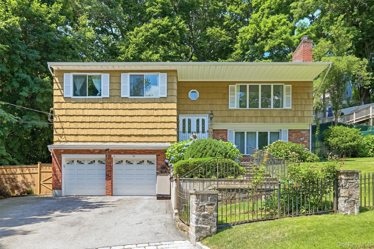
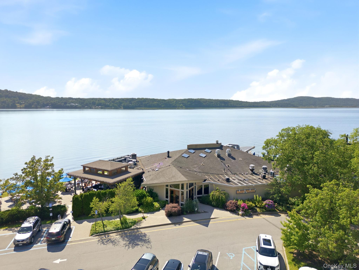
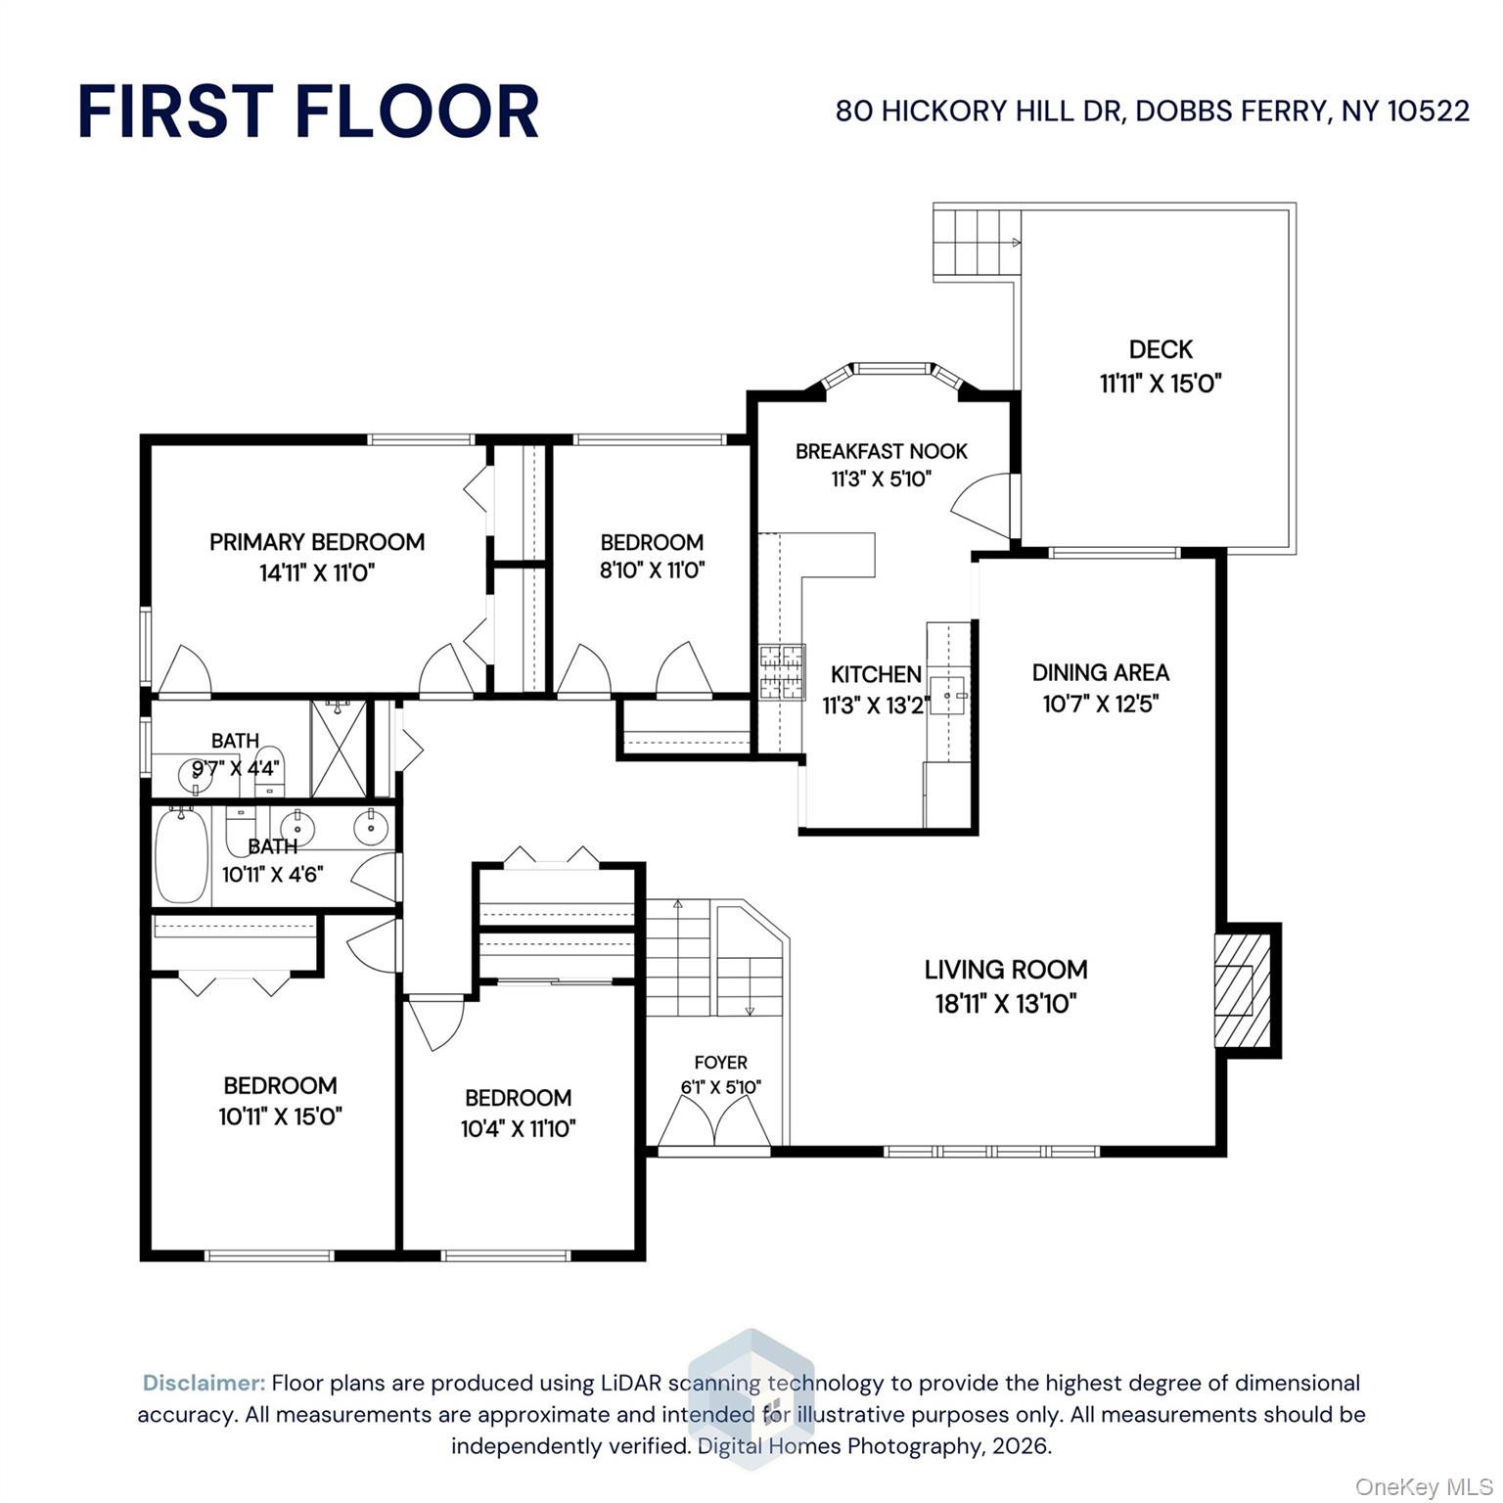
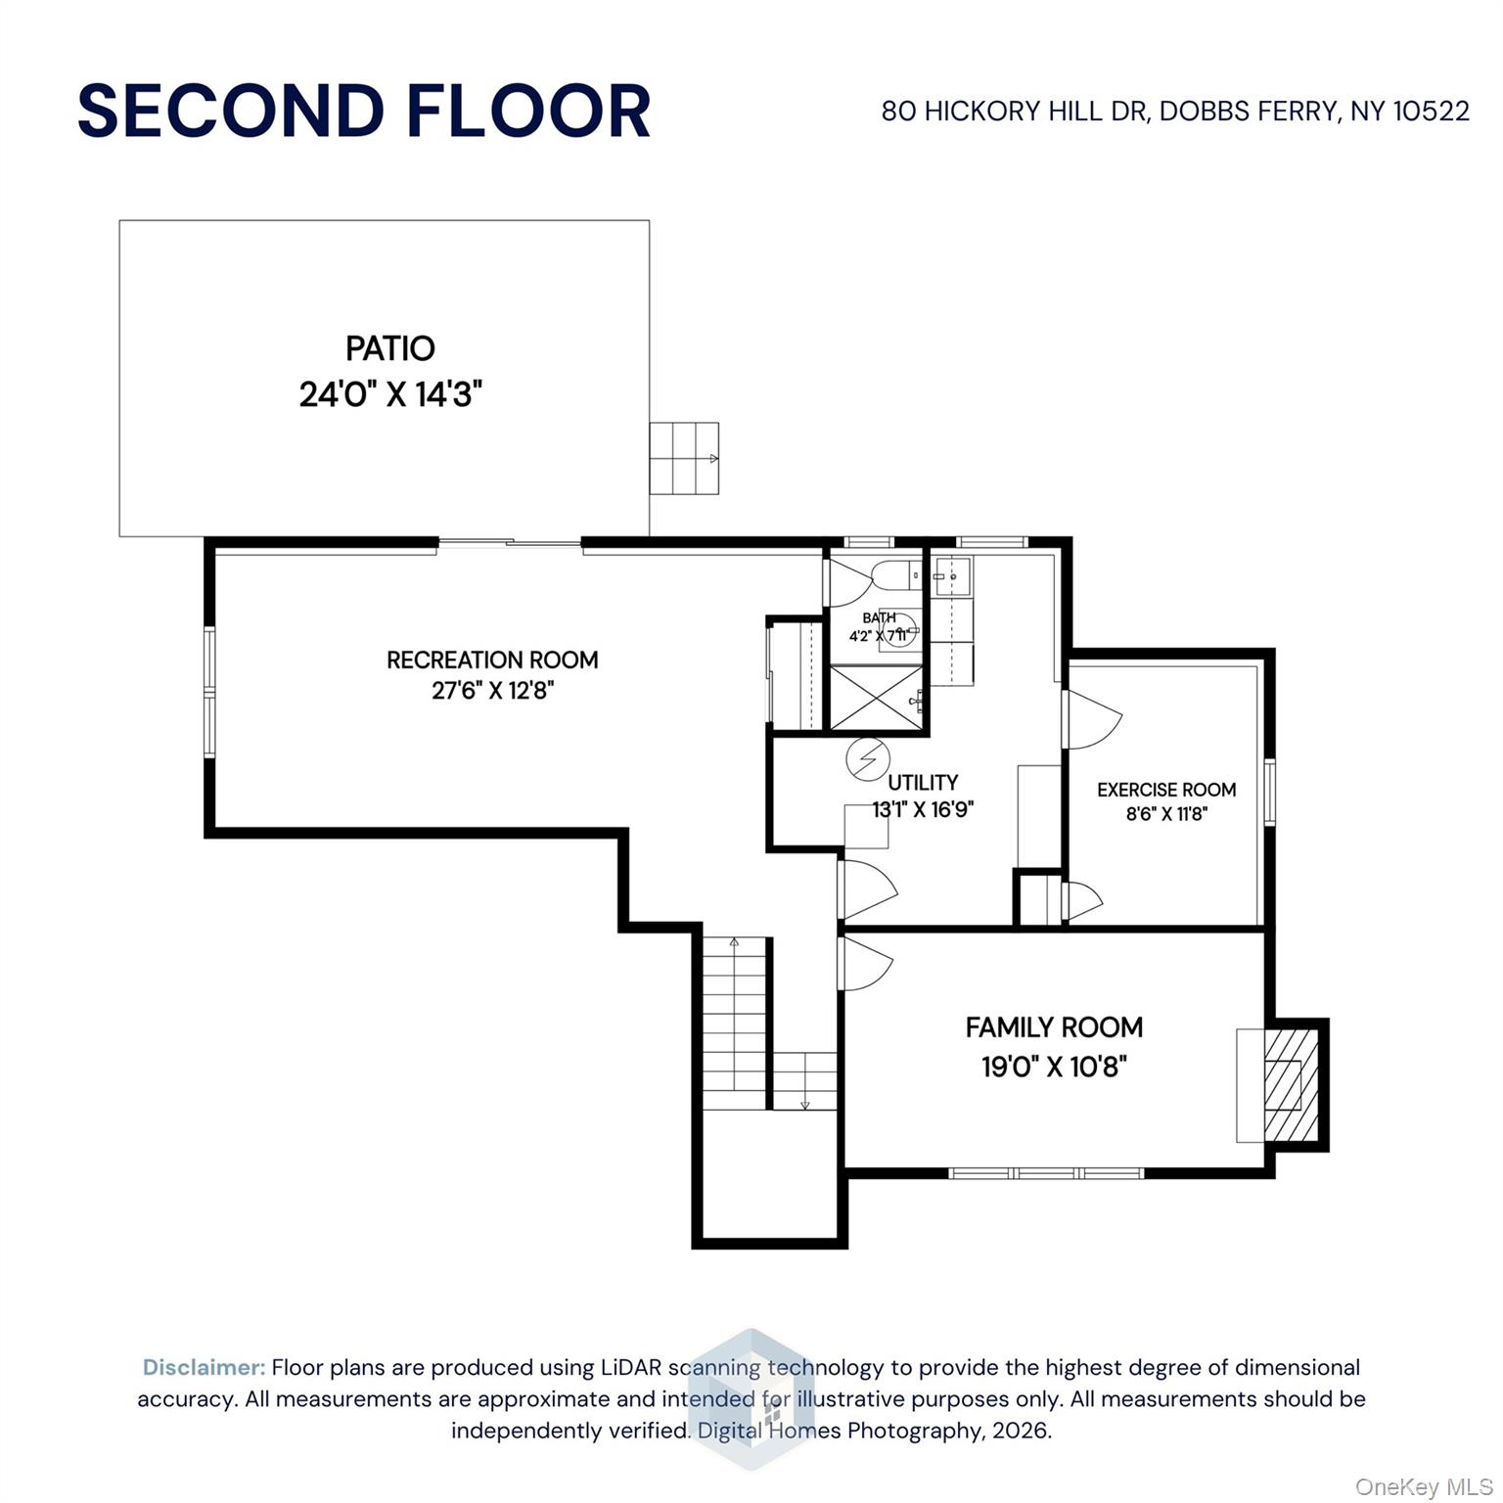
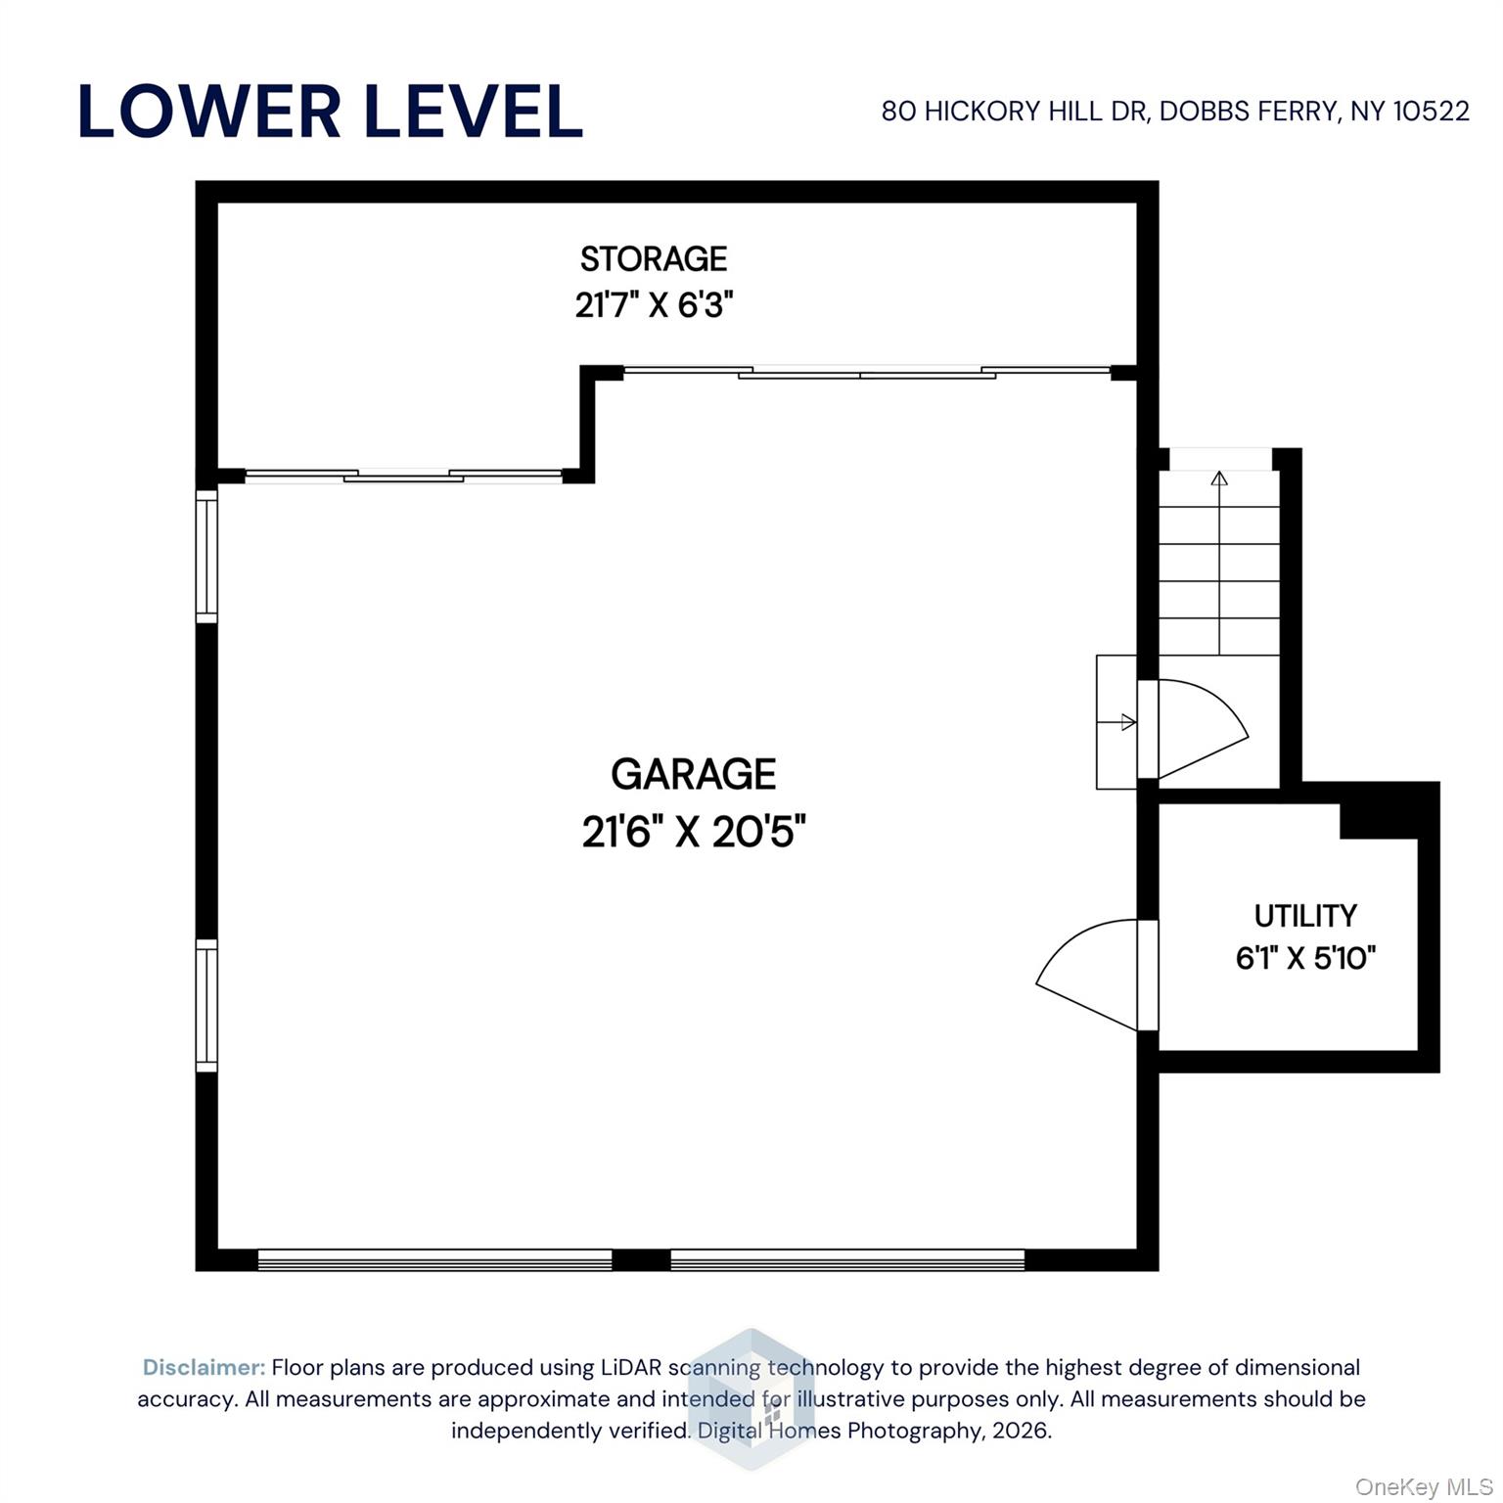
Filled with an abundance of natural light and impeccably maintained throughout, this move-in ready split-level home offers the perfect combination of comfort, functionality, and location in the award-winning Ardsley School District. The main level features an inviting living room with a wood-burning fireplace, a formal dining room, and an open kitchen with sliding glass doors leading to a spacious deck overlooking the large backyard ideal for everyday living and entertaining. A spacious primary suite with a private ensuite bath, three additional bedrooms, and a full hall bath complete the mail level. The lower level offers exceptional flexibility with a spacious family room featuring sliding doors to the backyard patio, a cozy den with a second wood-burning fireplace, a bonus room ideal for a home office, gym, or playroom, a full bathroom, laundry room, and an attached two-car garage. Outside, the expansive backyard provides plenty of space to entertain, relax, or play. Lovingly cared for and truly move-in ready, this home offers the ideal blend of indoor and outdoor living. Perfectly located just minutes from Metro-North, major highways, and public transportation, commuting is effortless. Enjoy the charm of nearby Ardsley and Dobbs Ferry downtowns, offering local restaurants, cafes, boutique shopping, parks, and community events. Residents also benefit from the highly acclaimed Ardsley School District, consistently ranked among Westchester County's top districts for its academic excellence. Offering timeless appeal, versatile living spaces, and an unbeatable location, this is a place you'll be proud to call home.
Details
| MLS # | 1021341 |
|---|---|
| Listing Type | For Sale |
| Style | House |
| Sub-Type | Resale |
| Status | Active |
| Year | 1967 |
| Days On Site | 75 |
| Listing Provided By | Christie's Int. Real Estate | Tulay Erdem |
Features
| Bed(s) | 4 |
|---|---|
| Bath(s) | 3 Total |
| SQ Feet | 2,600 |
| Garage | 2 |
| Basement | Y |
| Story(s) | 2 |
| Acreage | 0.20 |
Interior
| Cooling | Central Air |
|---|---|
| Heating | Forced Air, Natural Gas |
| Interior Features | Beamed Ceilings, Chandelier, Chefs Kitchen, Double Vanity, Eat-in Kitchen, Granite Counters, High Speed Internet, Open Floorplan, Primary Bathroom, Recessed Lighting, Soaking Tub, Storage, Walk Through Kitchen, Washer/Dryer Hookup |
| Window Features | Blinds, Drapes, Wood Frames |
| Appliances | Convection Oven, Dishwasher, Dryer, Electric Oven, ENERGY STAR Qualified Appliances, Exhaust Fan, Gas Cooktop, Gas Range, Microwave, Refrigerator, Stainless Steel Appliance(s), Washer |
Exterior
| Exterior Features | Playground |
|---|---|
| Construction Materials | Shingle Siding |
| Foundation Details | Concrete Perimeter |
| Fencing | Fenced |
Parking
| Garage Yes / No | Yes |
|---|---|
| Parking Features | Attached, Driveway |
Utilities
| Utilities | Cable Available, Electricity Connected, Natural Gas Connected, Sewer Connected, Trash Collection Public, Water Connected |
|---|---|
| Sewer | Public Sewer |
Taxes
| Tax Year | 2025 |
|---|---|
| Tax Assessed Value | 970800 |
| Tax Annual Amount | 26790.27 |
Area Information
| State | NY |
|---|---|
| County | Westchester County |
| City | Dobbs Ferry |
| Zip Code | 10522 |
| School District | Ardsley High School |
| Elementary School | Concord Road Elementary School |
| High School | Ardsley High School |
| Listing VS Median (in 10522) | |
Price: $1,199,000 low | high Med: $995,000 sqft: 2,600 low | high Med: 5,978 $ / sqft: $461 low | high Med: $166 On site: 75 low | high Med: 204 | |
Market Activity 10522
Request a showing
Request a showing
Contact
Learn More About This Property

| State | NY |
|---|---|
| County | Westchester County |
| City | Dobbs Ferry |
| Zip Code | 10522 |
| School District | Ardsley High School |
| Elementary School | Concord Road Elementary School |
| High School | Ardsley High School |
| Listing VS Median (in 10522) | |
Price: $1,199,000 low | high Med: $995,000 sqft: 2,600 low | high Med: 5,978 $ / sqft: $461 low | high Med: $166 On site: 75 low | high Med: 204 | |