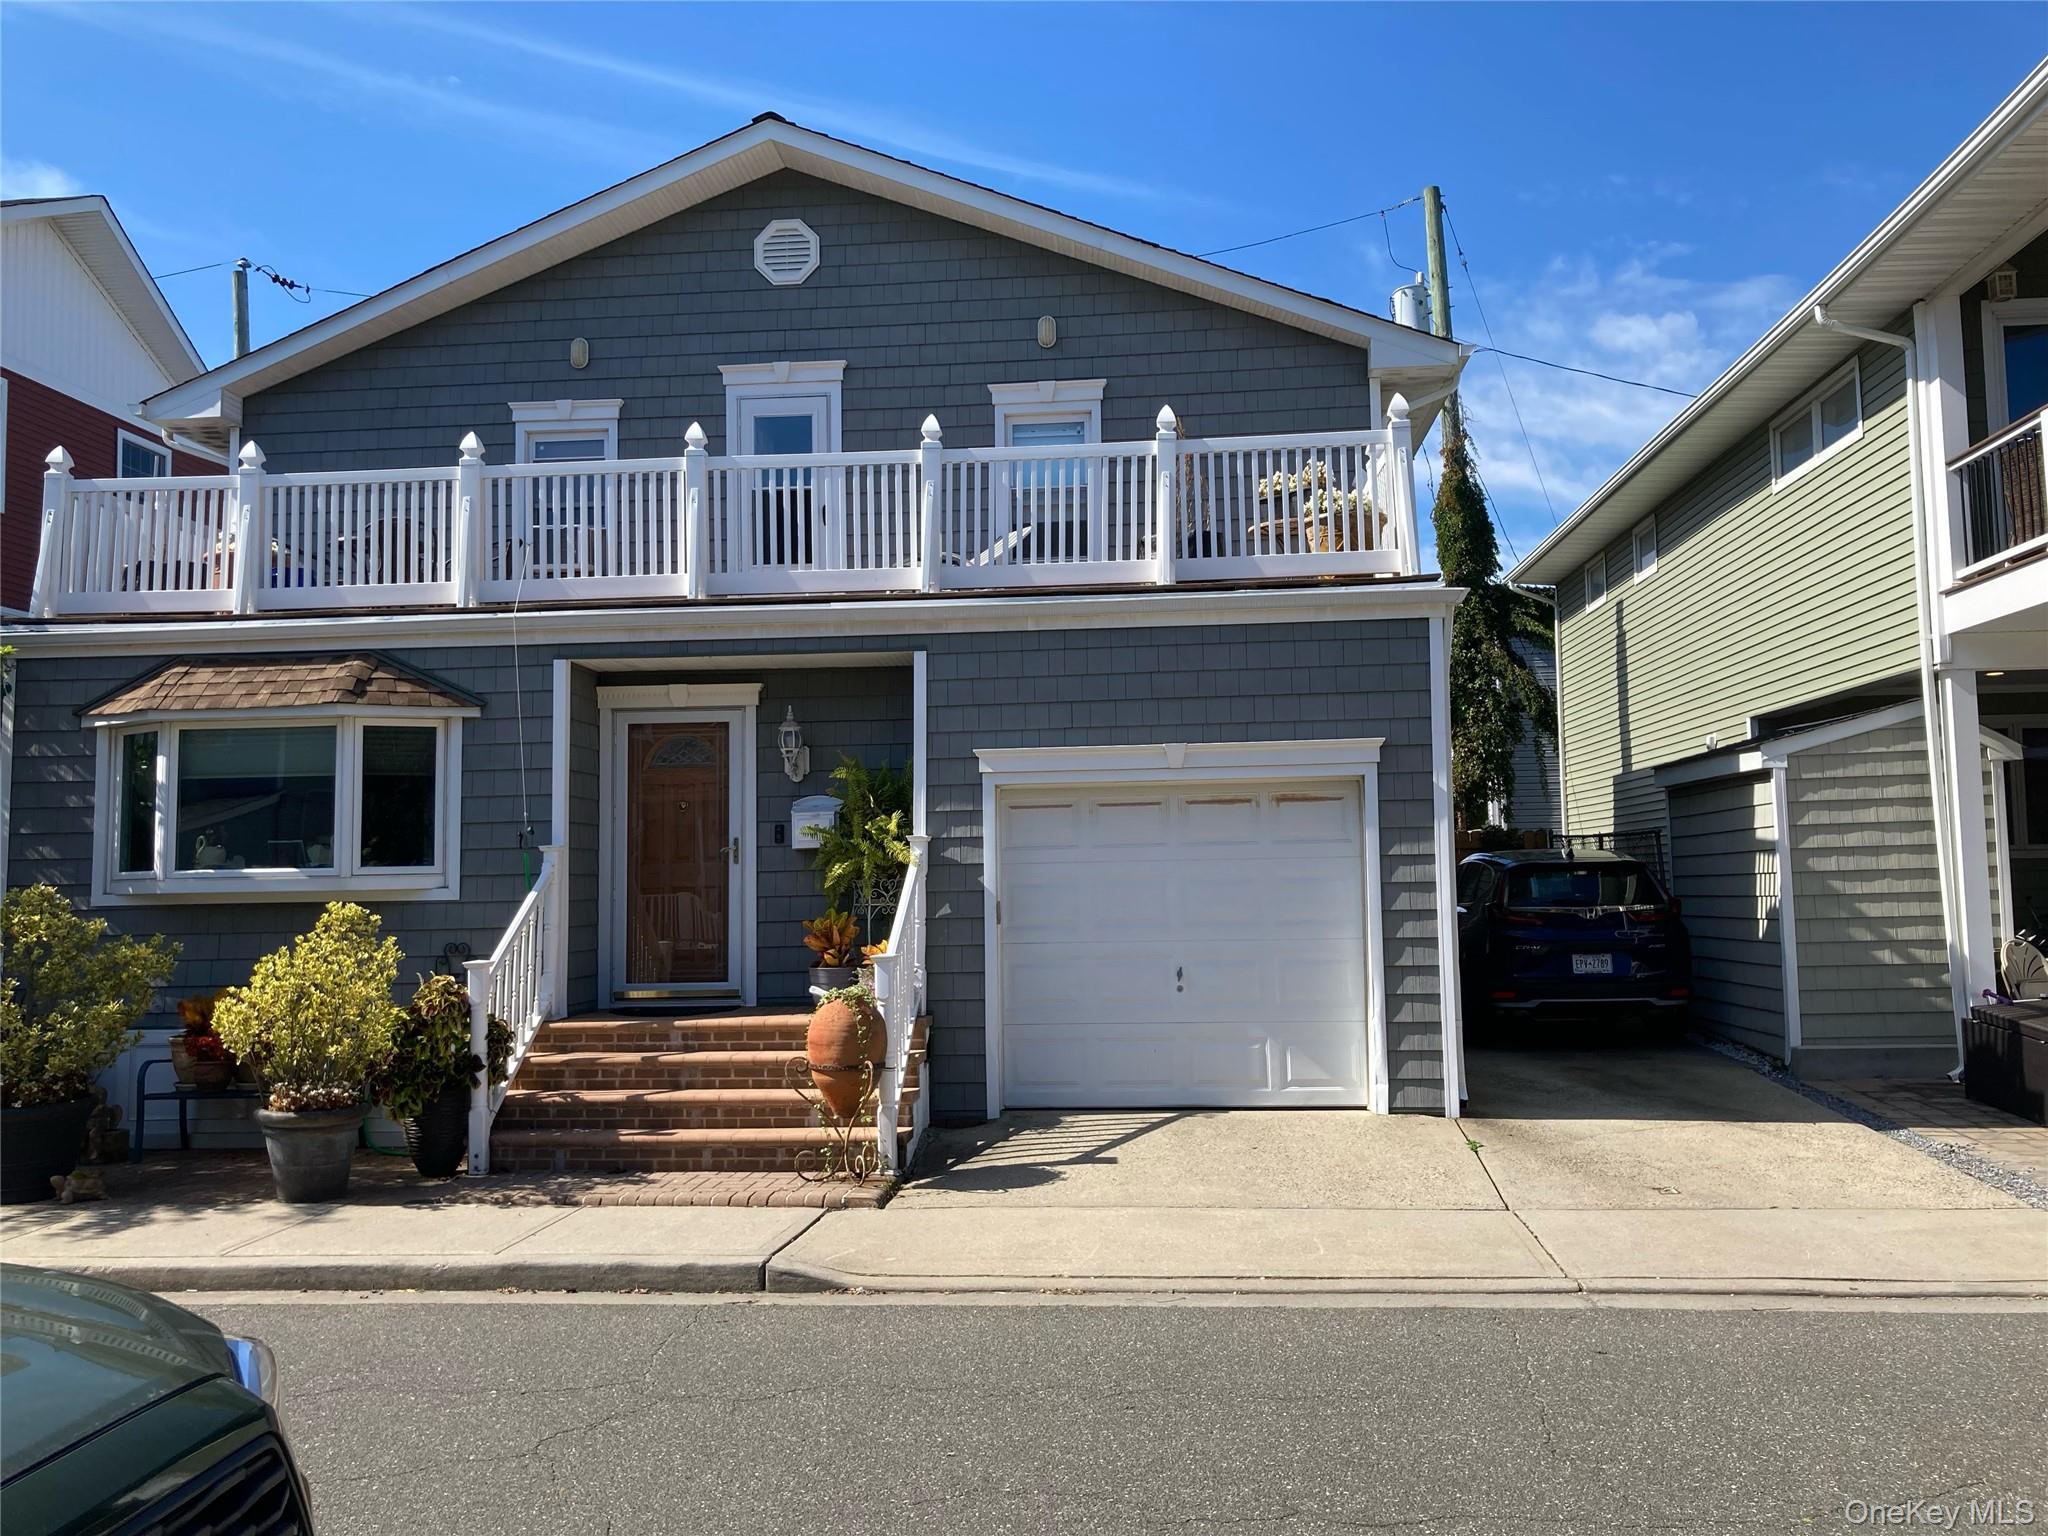
View of front of property with a garage, a balcony, and concrete driveway
Living room with ornamental molding, healthy amount of natural light, hardwood / wood-style flooring, and a baseboard radiator
Living room with crown molding, dark wood-style floors, ceiling fan, and a baseboard radiator
Corridor featuring crown molding and baseboards
Kitchen with decorative backsplash, dark stone countertops, a kitchen bar, and glass insert cabinets
Kitchen featuring tasteful backsplash, stainless steel appliances, and dark stone counters
Kitchen featuring glass insert cabinets, decorative backsplash, dishwashing machine, stainless steel microwave, and dark stone counters
Bar featuring backsplash, dark stone countertops, and dark brown cabinets
Washroom featuring separate washer and dryer
Bathroom with tile walls and a wainscoted wall
Bathroom featuring wainscoting, vanity, and ornamental molding
Living room with wood finished floors, crown molding, ceiling fan, and an AC wall unit
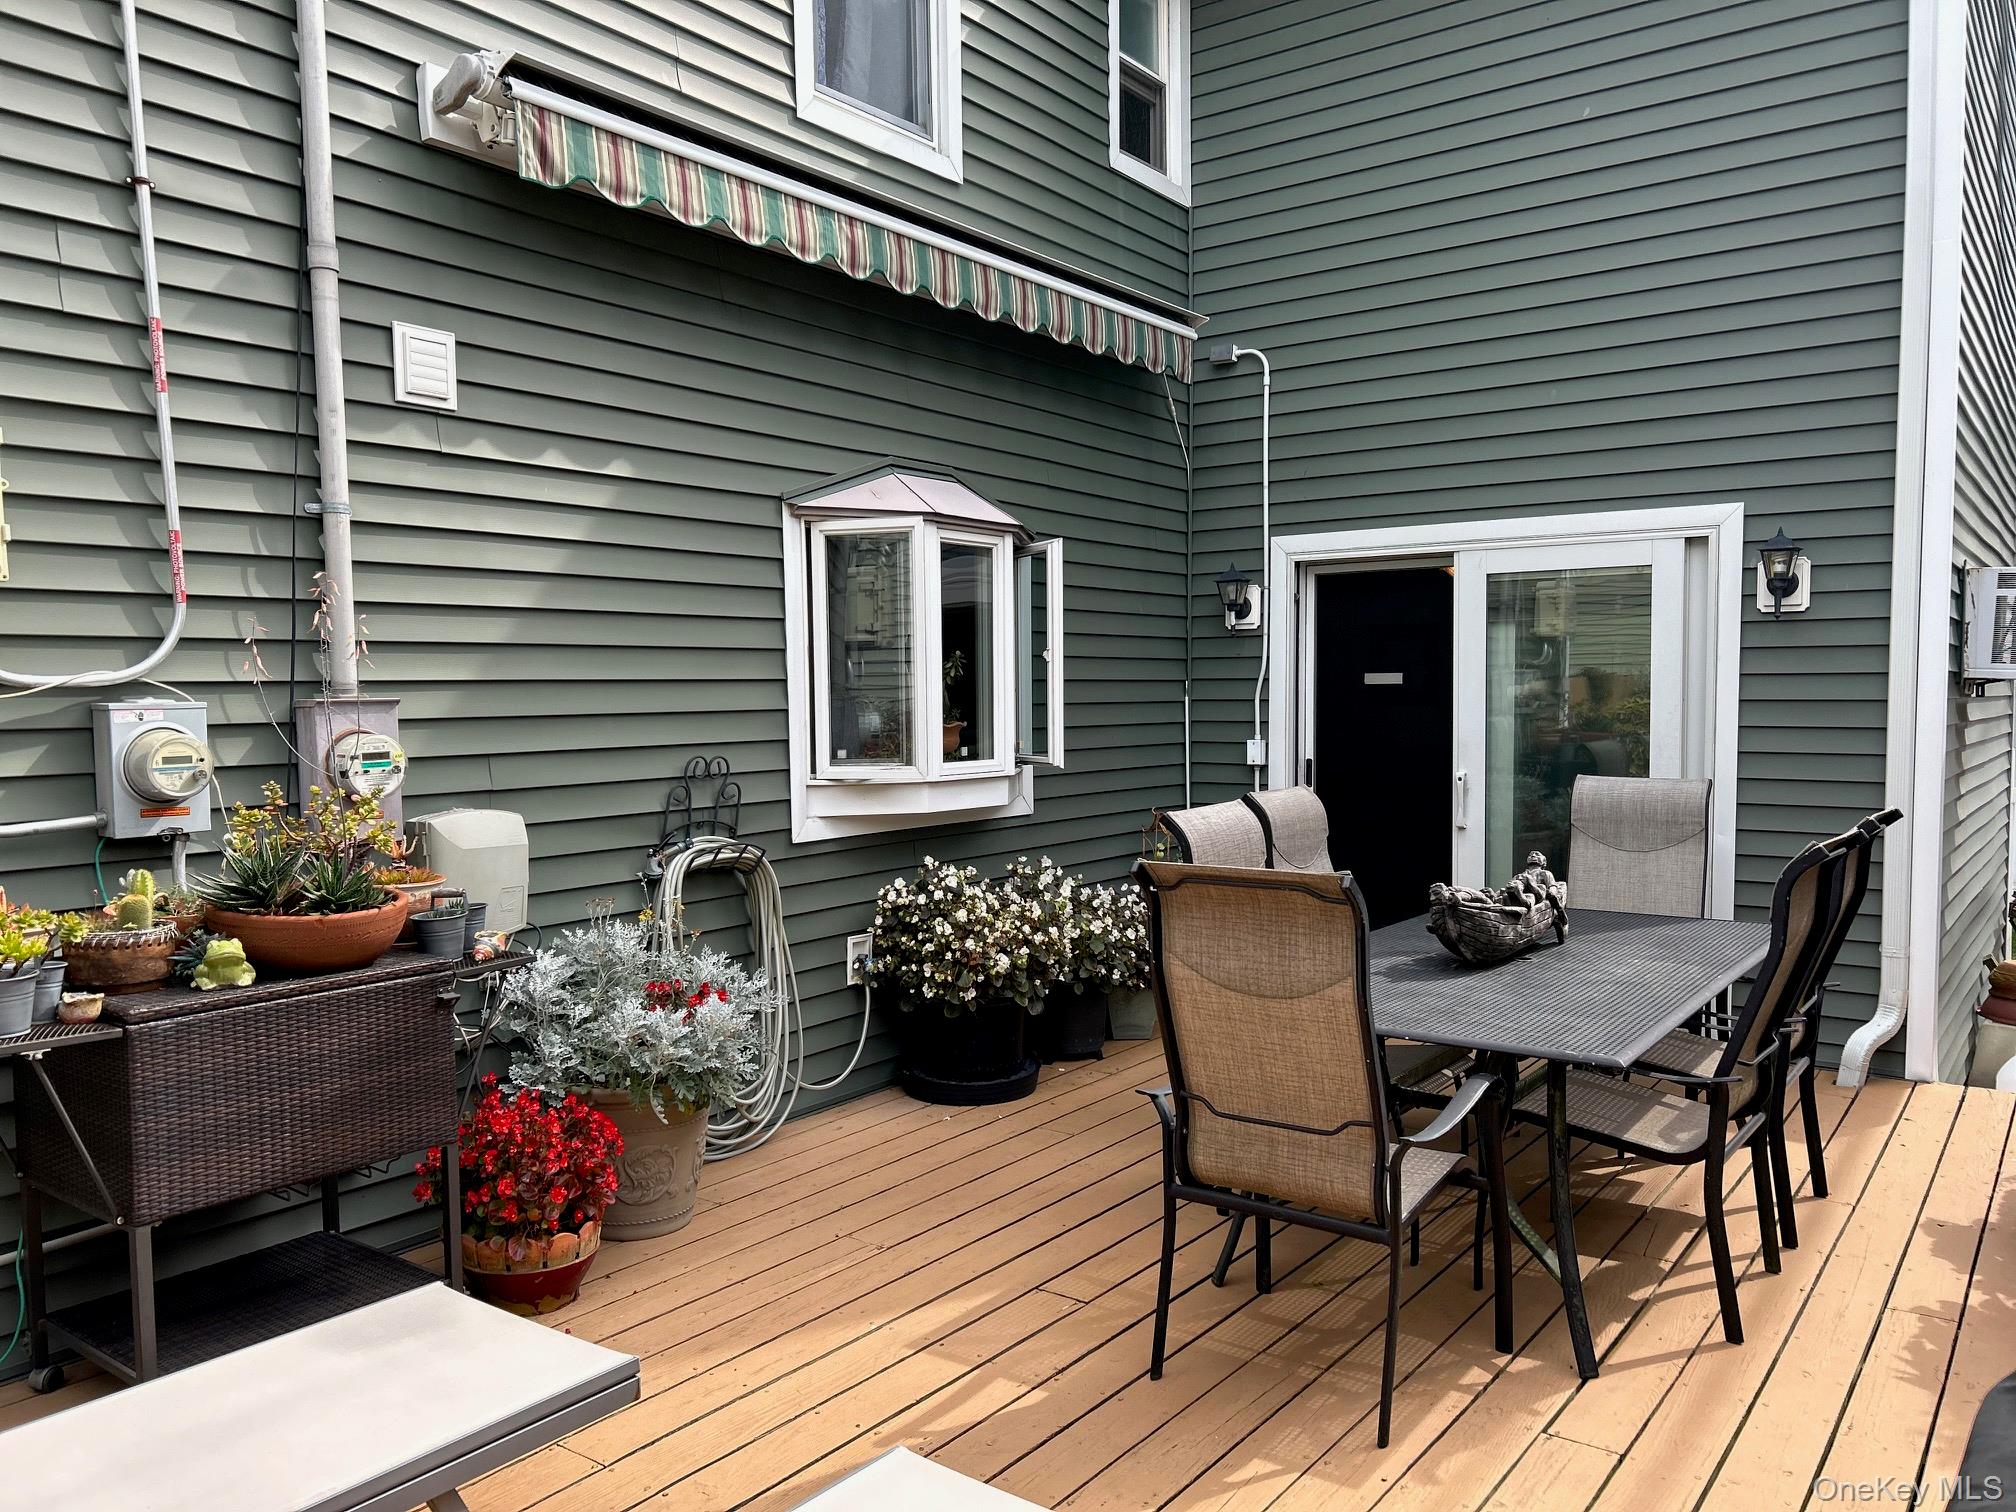

Wooden terrace with outdoor dining space and area for grilling
Hallway featuring crown molding, an upstairs landing, and dark wood-style floors
Corridor with dark wood finished floors, crown molding, attic access, and an upstairs landing
Wooden deck featuring a residential view
Wooden deck with outdoor dining space and cooling unit
Bedroom featuring ornamental molding, a desk, a ceiling fan, and carpet floors
Bedroom featuring carpet flooring and crown molding
Corridor featuring carpet
Bedroom featuring carpet and a baseboard radiator
Bathroom featuring tile walls, vanity, and decorative backsplash

Bathroom with dark tile patterned floors, combined bath / shower with glass door, tile walls, and vanity