
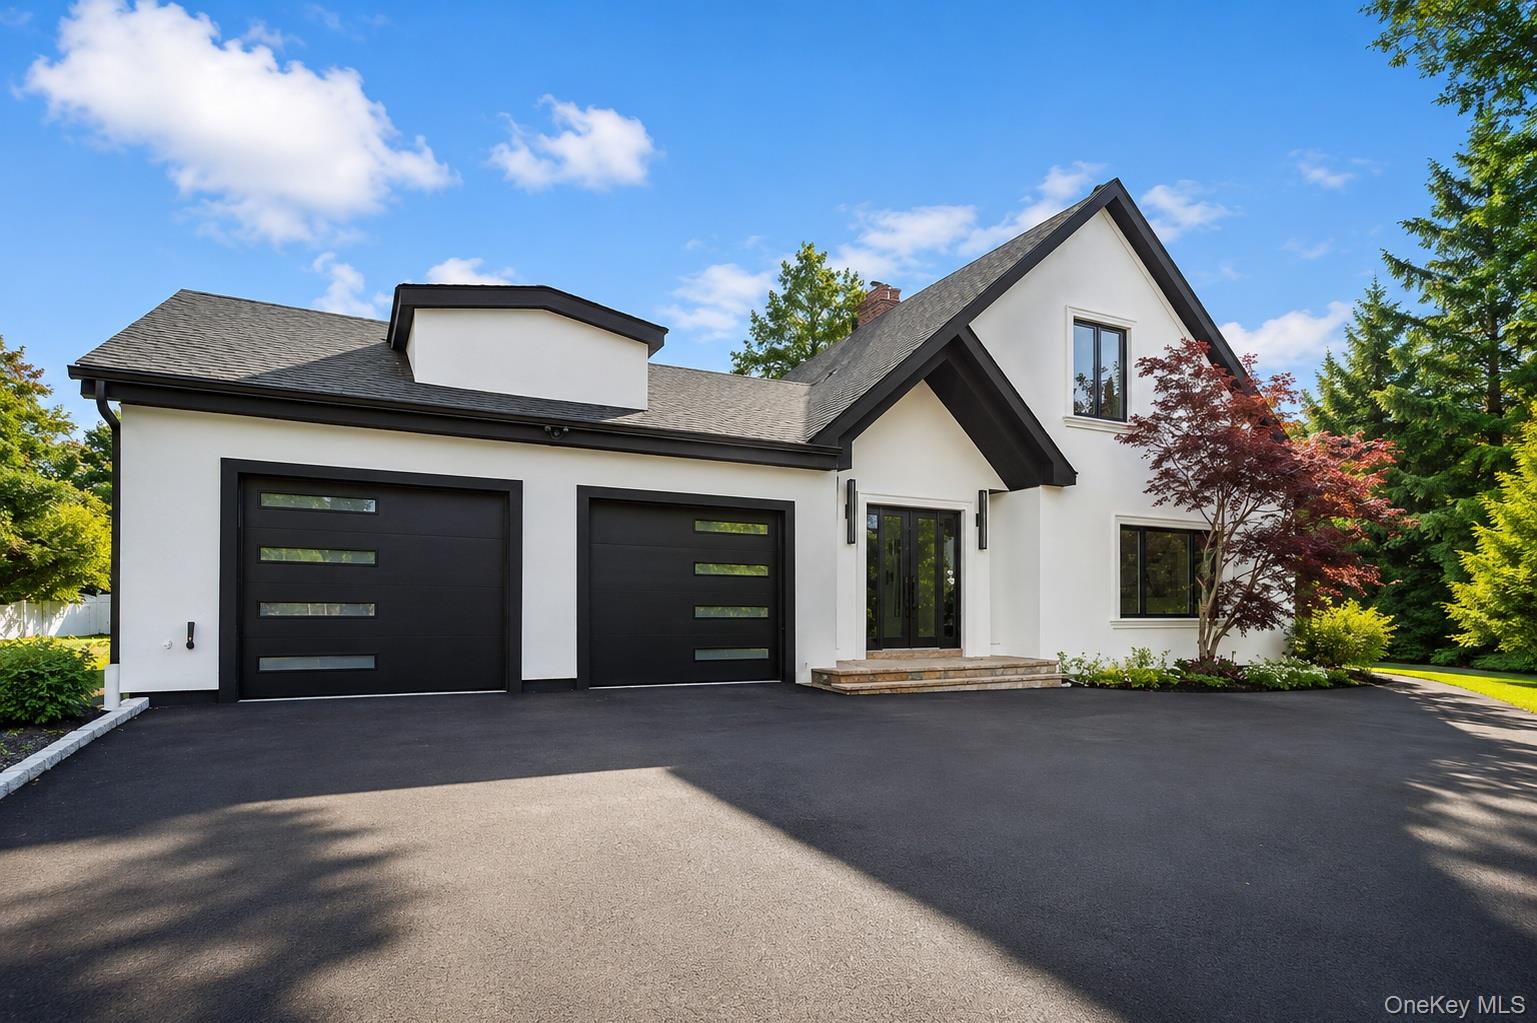
875 Channel Road,Woodsburgh, NY 11598
Woodsburgh, NY 11598

Description
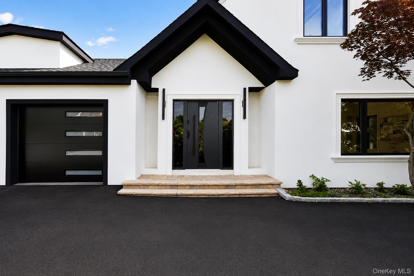
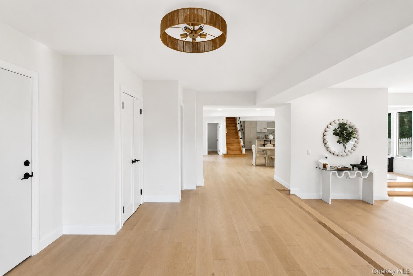
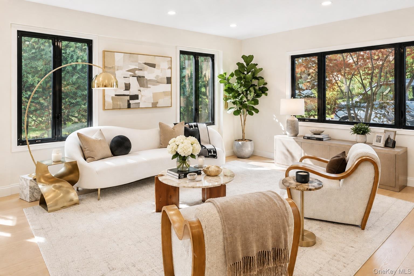
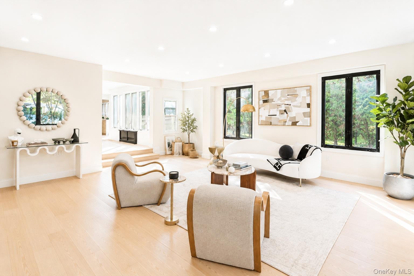
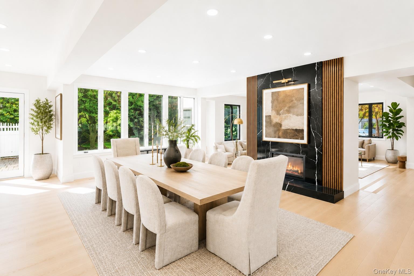
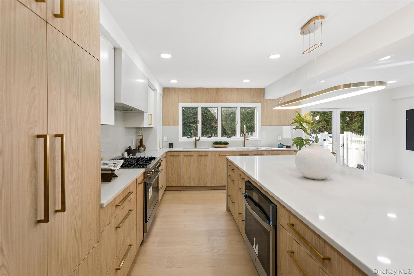
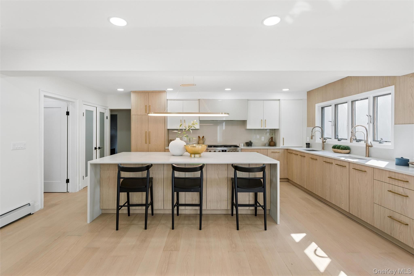
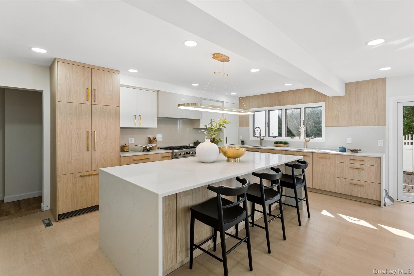
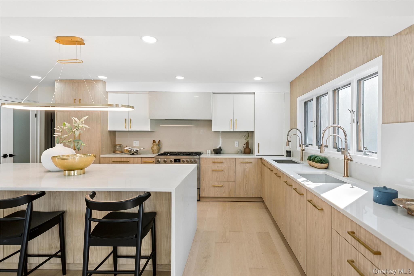
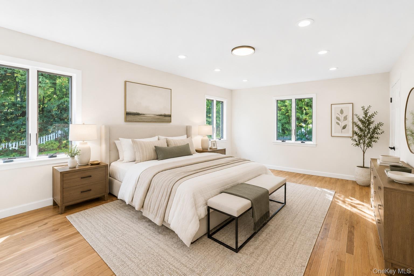
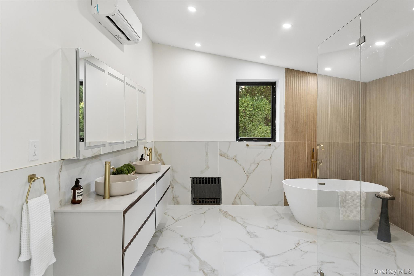
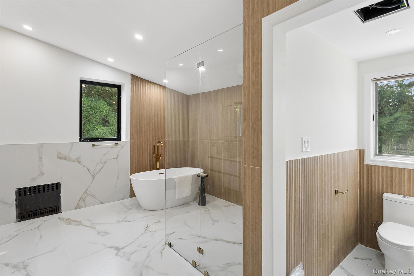
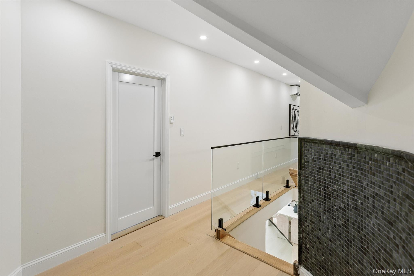
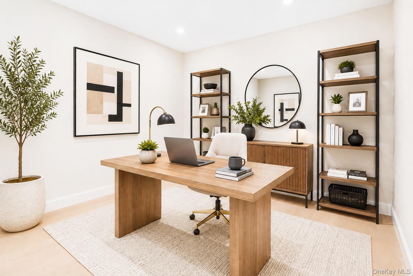
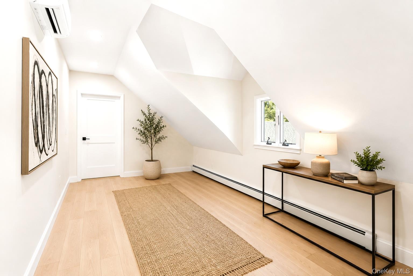
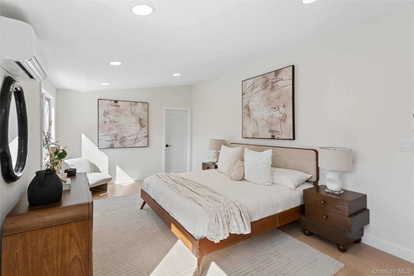
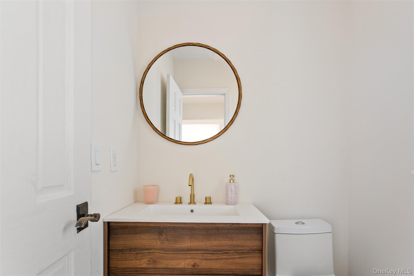
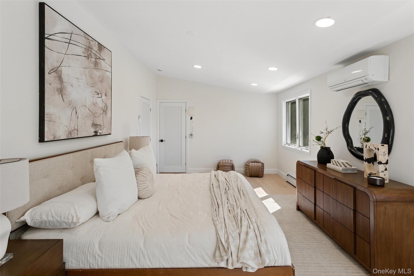
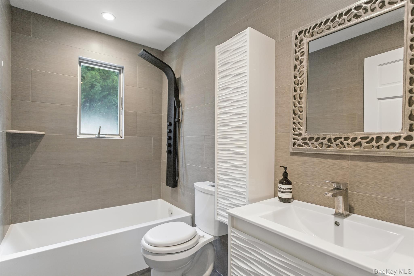
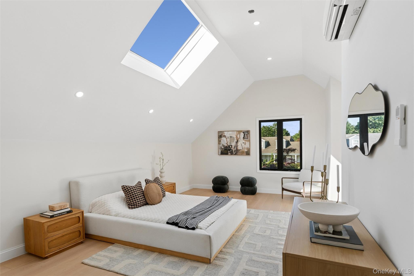
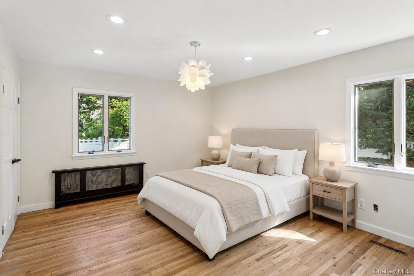
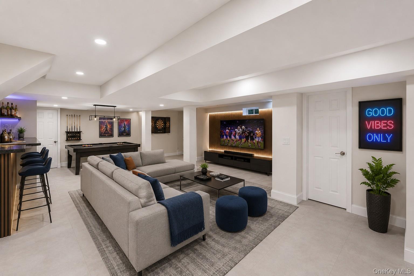
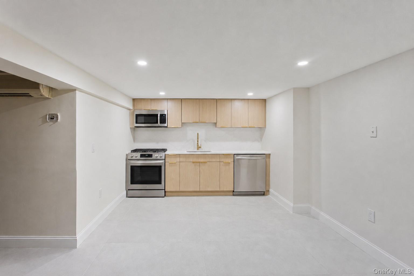
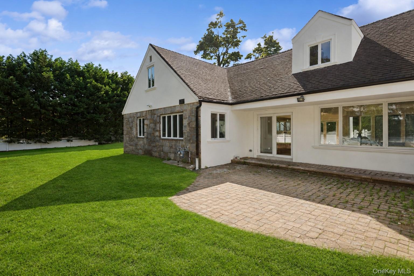
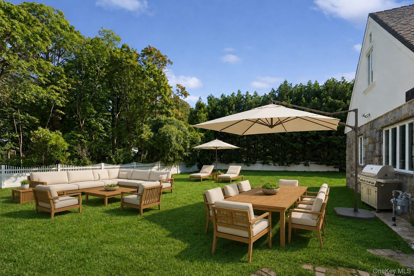
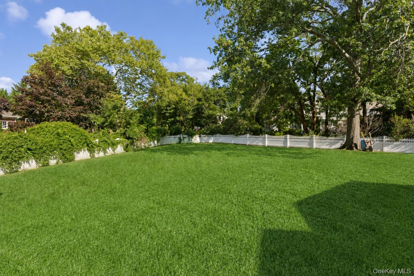
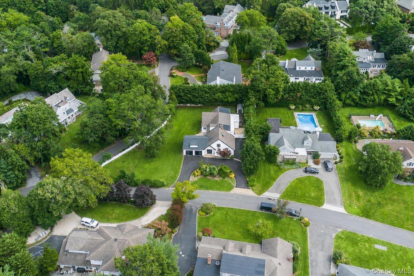
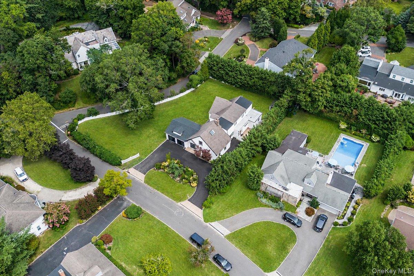
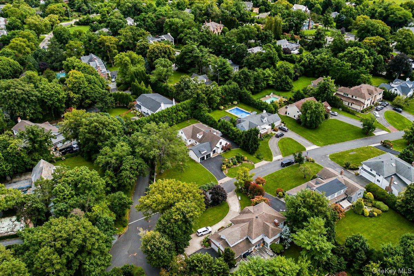
Welcome to 875 Channel Road, a beautifully crafted new construction residence offering eight bedrooms and six and a half bathrooms of sophisticated, light-filled living in one of Woodmere's most desirable pockets.The heart of the home is a true chef's kitchen, featuring a dramatic waterfall island, warm white oak cabinetry with brushed brass hardware, a professional-grade gas range, and dual designer faucets over an oversized sink. The open-concept main level flows effortlessly from kitchen to dining to living, centered around a striking black marble fireplace wall with vertical wood detailing - a true architectural showstopper. The oversized dining area comfortably seats many, while the adjacent living room offers a sun-drenched retreat with wide-plank white oak flooring throughout. The expansive primary suite is a retreat like no other, where all the bedrooms are spacious and comfortable the primary features a resort like bath creating a private oasis. The fully finished basement with expansive living space, two bedrooms, full bathroom and built in wet bar provide generous entertaining spaces and bring the home to over 6000sqft. Throughout the home, thoughtful design details - brass fixtures, curated built-ins, and seamless indoor-outdoor sightlines - combine luxury and livability in equal measure. This is turnkey new construction at its finest, in the heart of Woodsburgh.
Details
| MLS # | 1042815 |
|---|---|
| Listing Type | For Sale |
| Style | House |
| Sub-Type | Resale |
| Status | Active |
| Year | 1951 |
| Days On Site | 19 |
| Listing Provided By | Douglas Elliman Real Estate | Gil R. Shemtov |
Features
| Bed(s) | 8 |
|---|---|
| Bath(s) | 7 Total |
| SQ Feet | 4,253 |
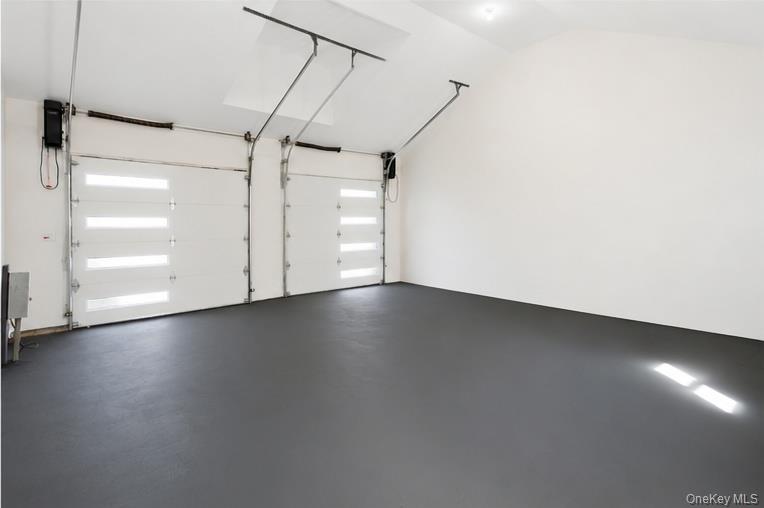
| Garage | 2 |
| Basement | Y |
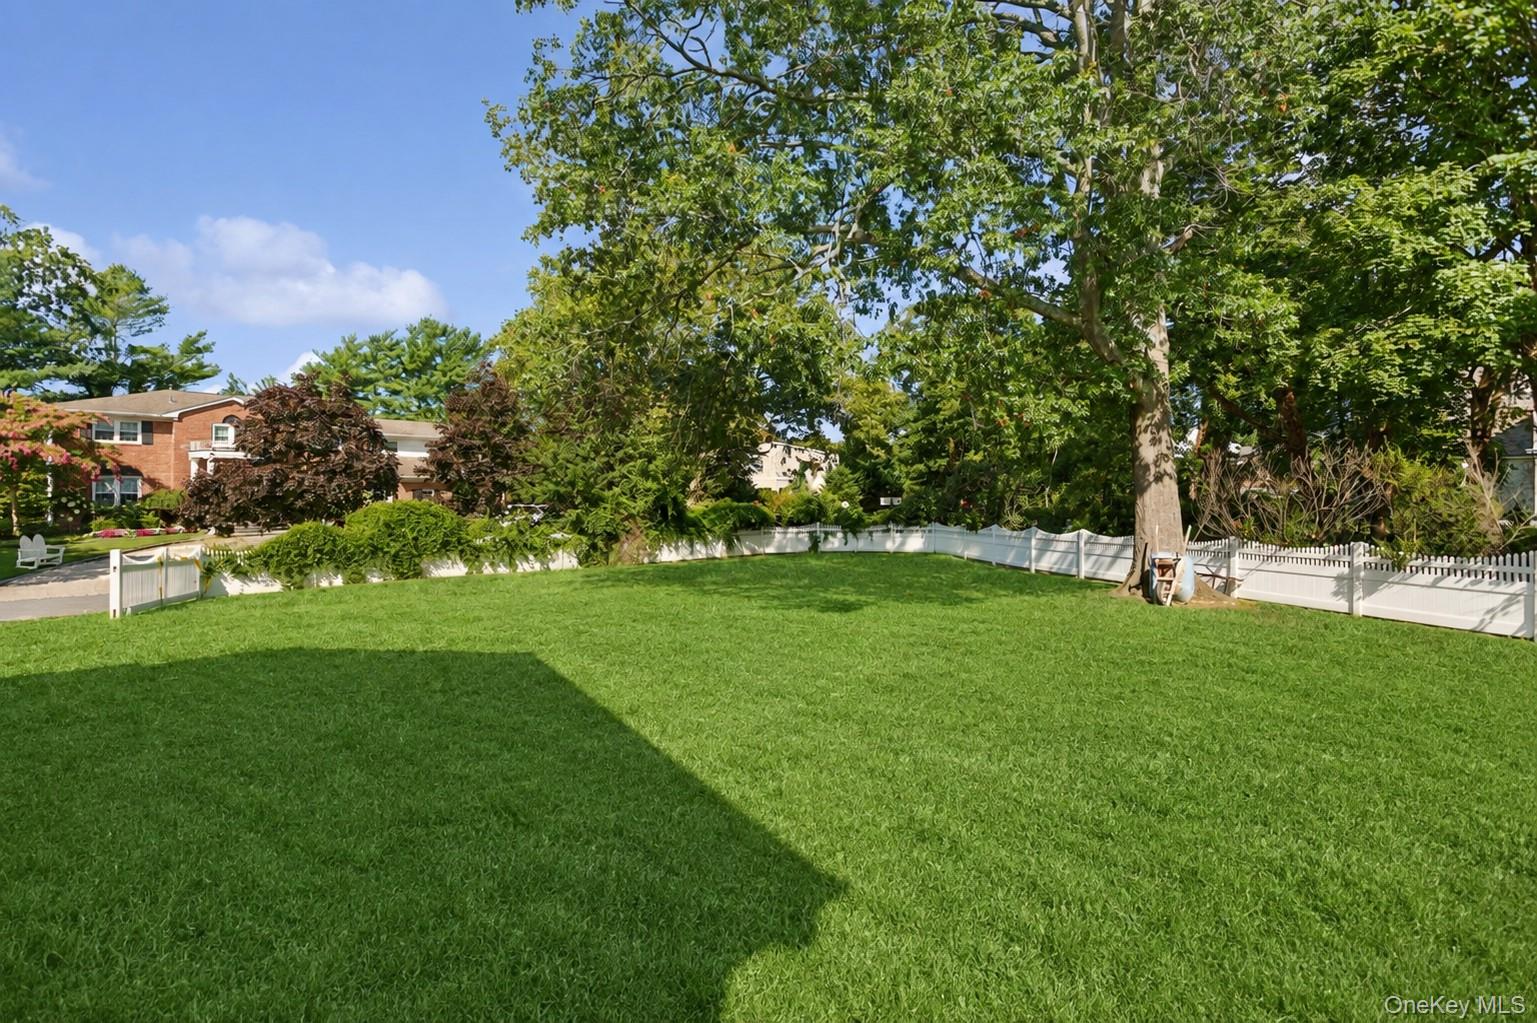
| Acreage | 0.54 |
Interior
| Cooling | Central Air |
|---|---|
| Heating | Forced Air, Hot Air, Other |
| Interior Features | First Floor Bedroom, First Floor Full Bath, Built-in Features, Cathedral Ceiling(s), Chefs Kitchen, Crown Molding, Eat-in Kitchen, Entrance Foyer, Formal Dining, High Ceilings, Kitchen Island, Open Floorplan, Open Kitchen, Other, Primary Bathroom, Recessed Lighting, Soaking Tub, Stone Counters, Storage, Walk Through Kitchen, Walk-In Closet(s), Washer/Dryer Hookup |
| Appliances | Dishwasher, Dryer, Microwave, Oven, Range, Refrigerator, Washer |
Exterior
| Construction Materials | Other |
|---|---|
| Foundation Details | Other |
Parking
| Garage Yes / No | Yes |
|---|---|
| Parking Features | Attached |
Utilities
| Utilities | Cable Connected, Electricity Connected, Natural Gas Connected, Phone Connected, Sewer Connected, Water Connected |
|---|---|
| Sewer | Public Sewer |
Taxes
| Tax Year | 2025 |
|---|---|
| Tax Assessed Value | 1203 |
| Tax Annual Amount | 37606 |
Area Information
| State | NY |
|---|---|
| County | Nassau County |
| City | Woodsburgh |
| Zip Code | 11598 |
| School District | George W Hewlett High School |
| Elementary School | Ogden Elementary School |
| High School | George W Hewlett High School |
| Listing VS Median (in 11598) | |
Price: $3,425,000 low | high Med: $1,349,000 sqft: 4,253 low | high Med: 2,668 $ / sqft: $805 low | high Med: $506 On site: 19 low | high Med: 90 | |
Market Activity 11598
Request a showing
Request a showing
Contact
Learn More About This Property

| State | NY |
|---|---|
| County | Nassau County |
| City | Woodsburgh |
| Zip Code | 11598 |
| School District | George W Hewlett High School |
| Elementary School | Ogden Elementary School |
| High School | George W Hewlett High School |
| Listing VS Median (in 11598) | |
Price: $3,425,000 low | high Med: $1,349,000 sqft: 4,253 low | high Med: 2,668 $ / sqft: $805 low | high Med: $506 On site: 19 low | high Med: 90 | |
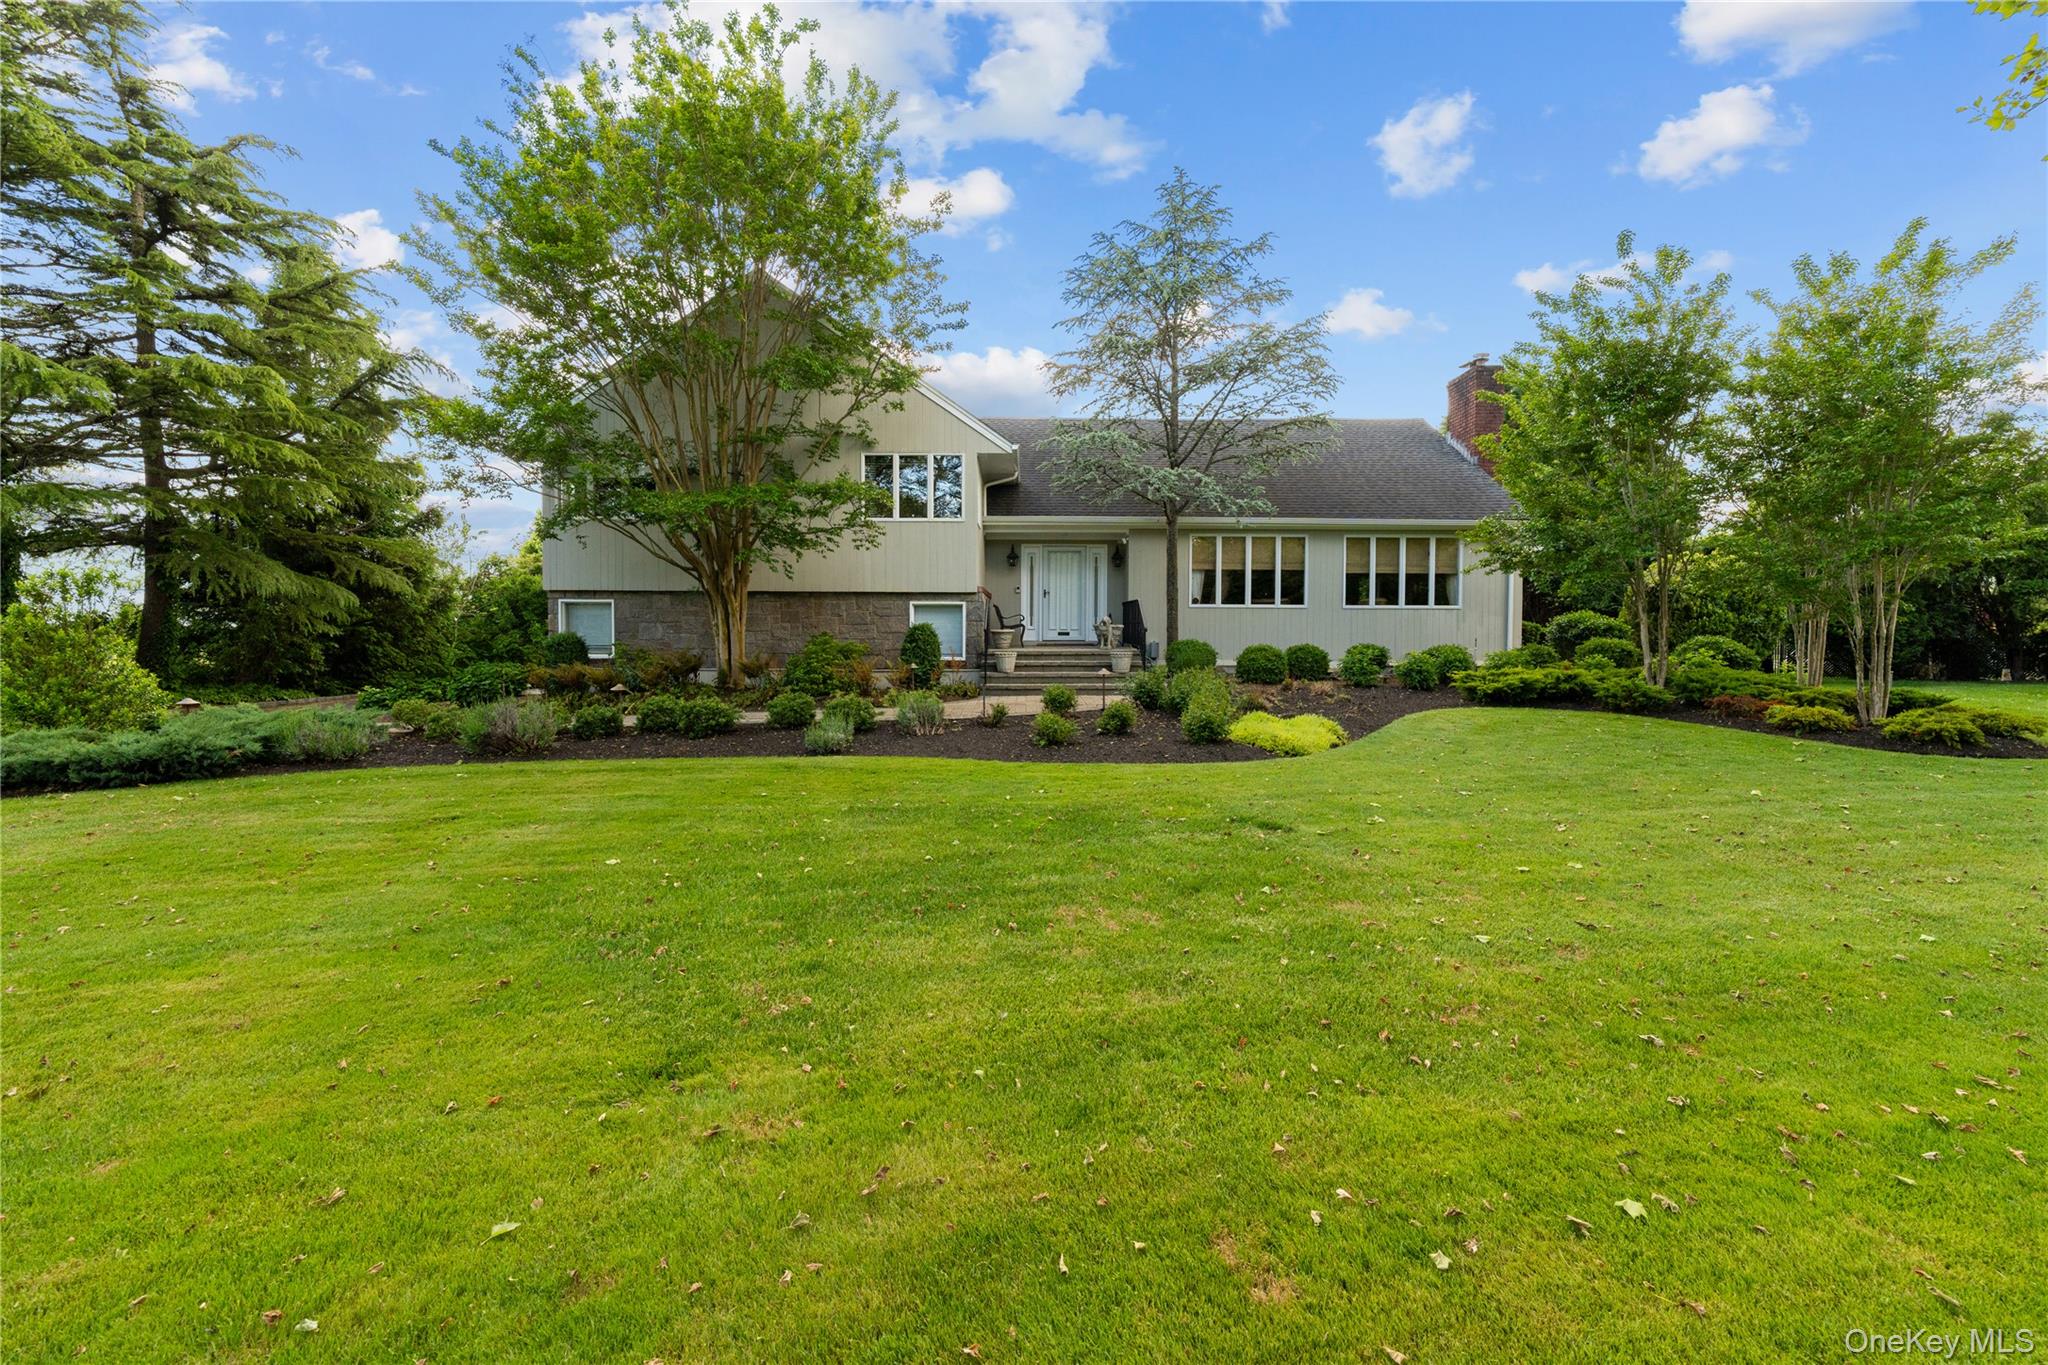 | $2,999,00011 Hickory RoadWoodsburgh, NY 11598 |
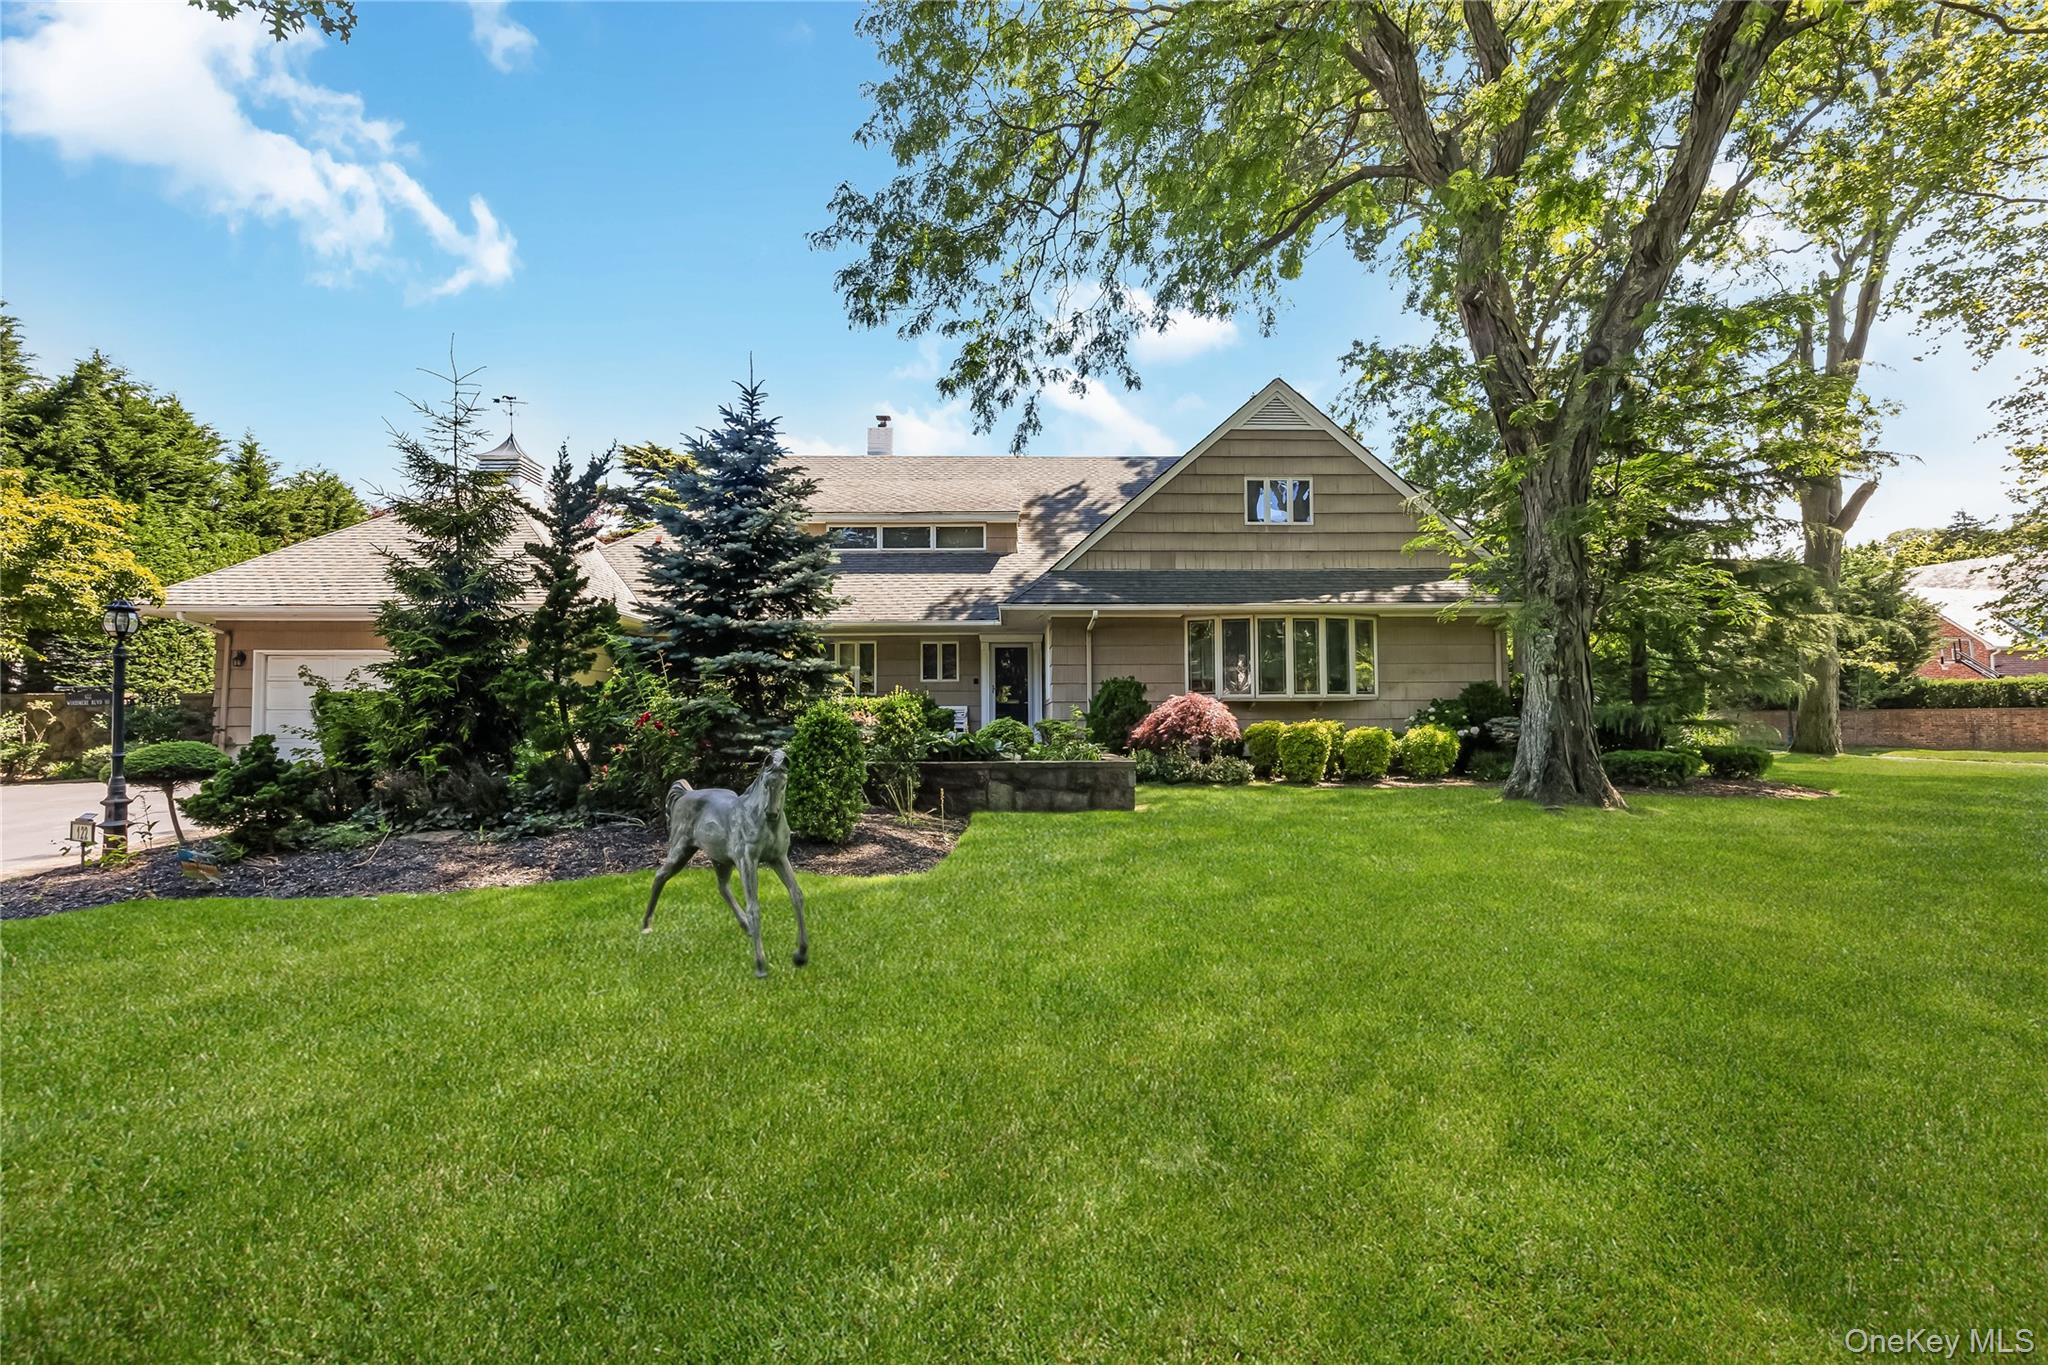 | $2,599,000122 Woodmere BoulevardWoodsburgh, NY 11598 |
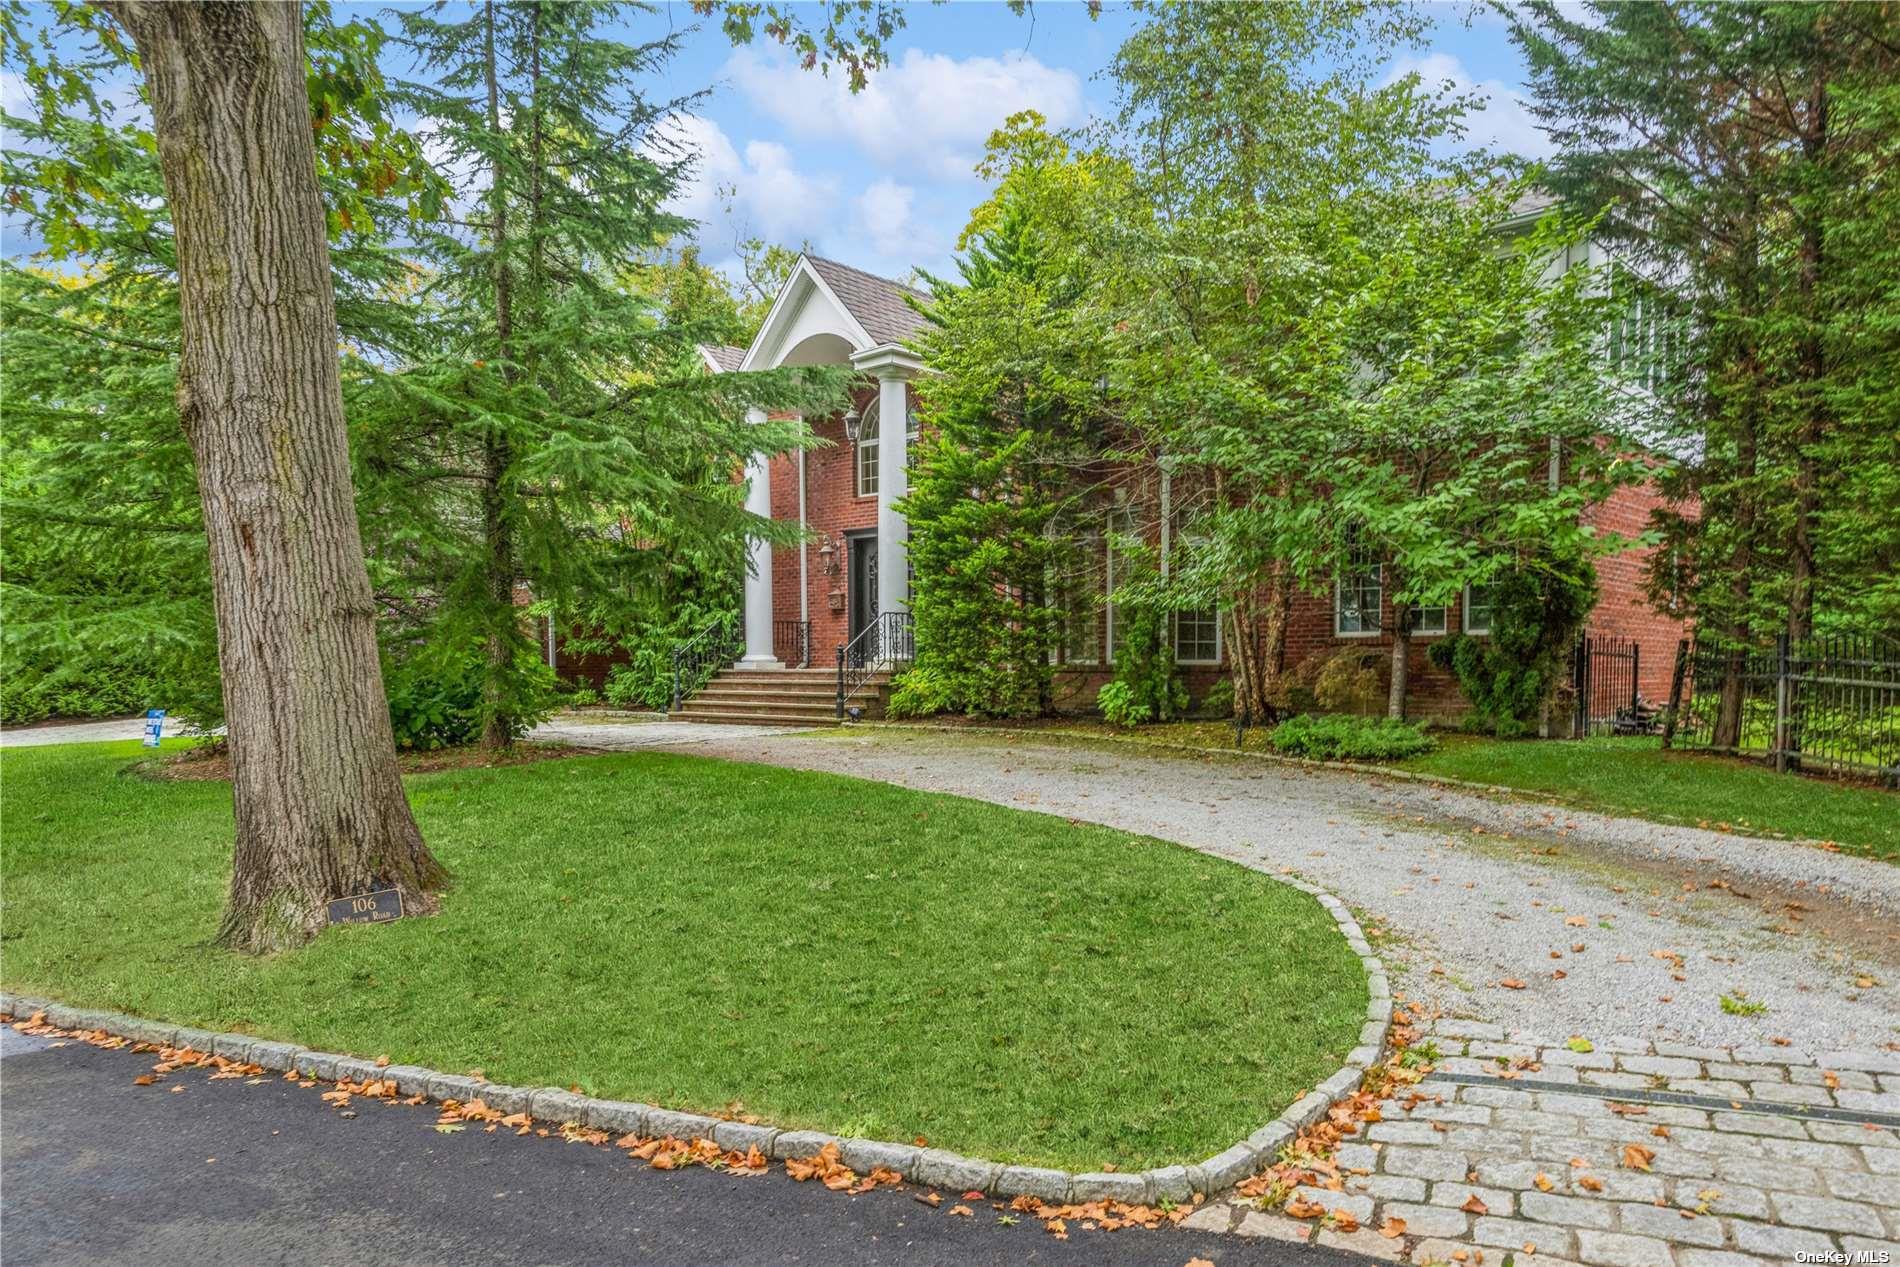 | $2,895,000106 Willow RoadWoodsburgh, NY 11598 |
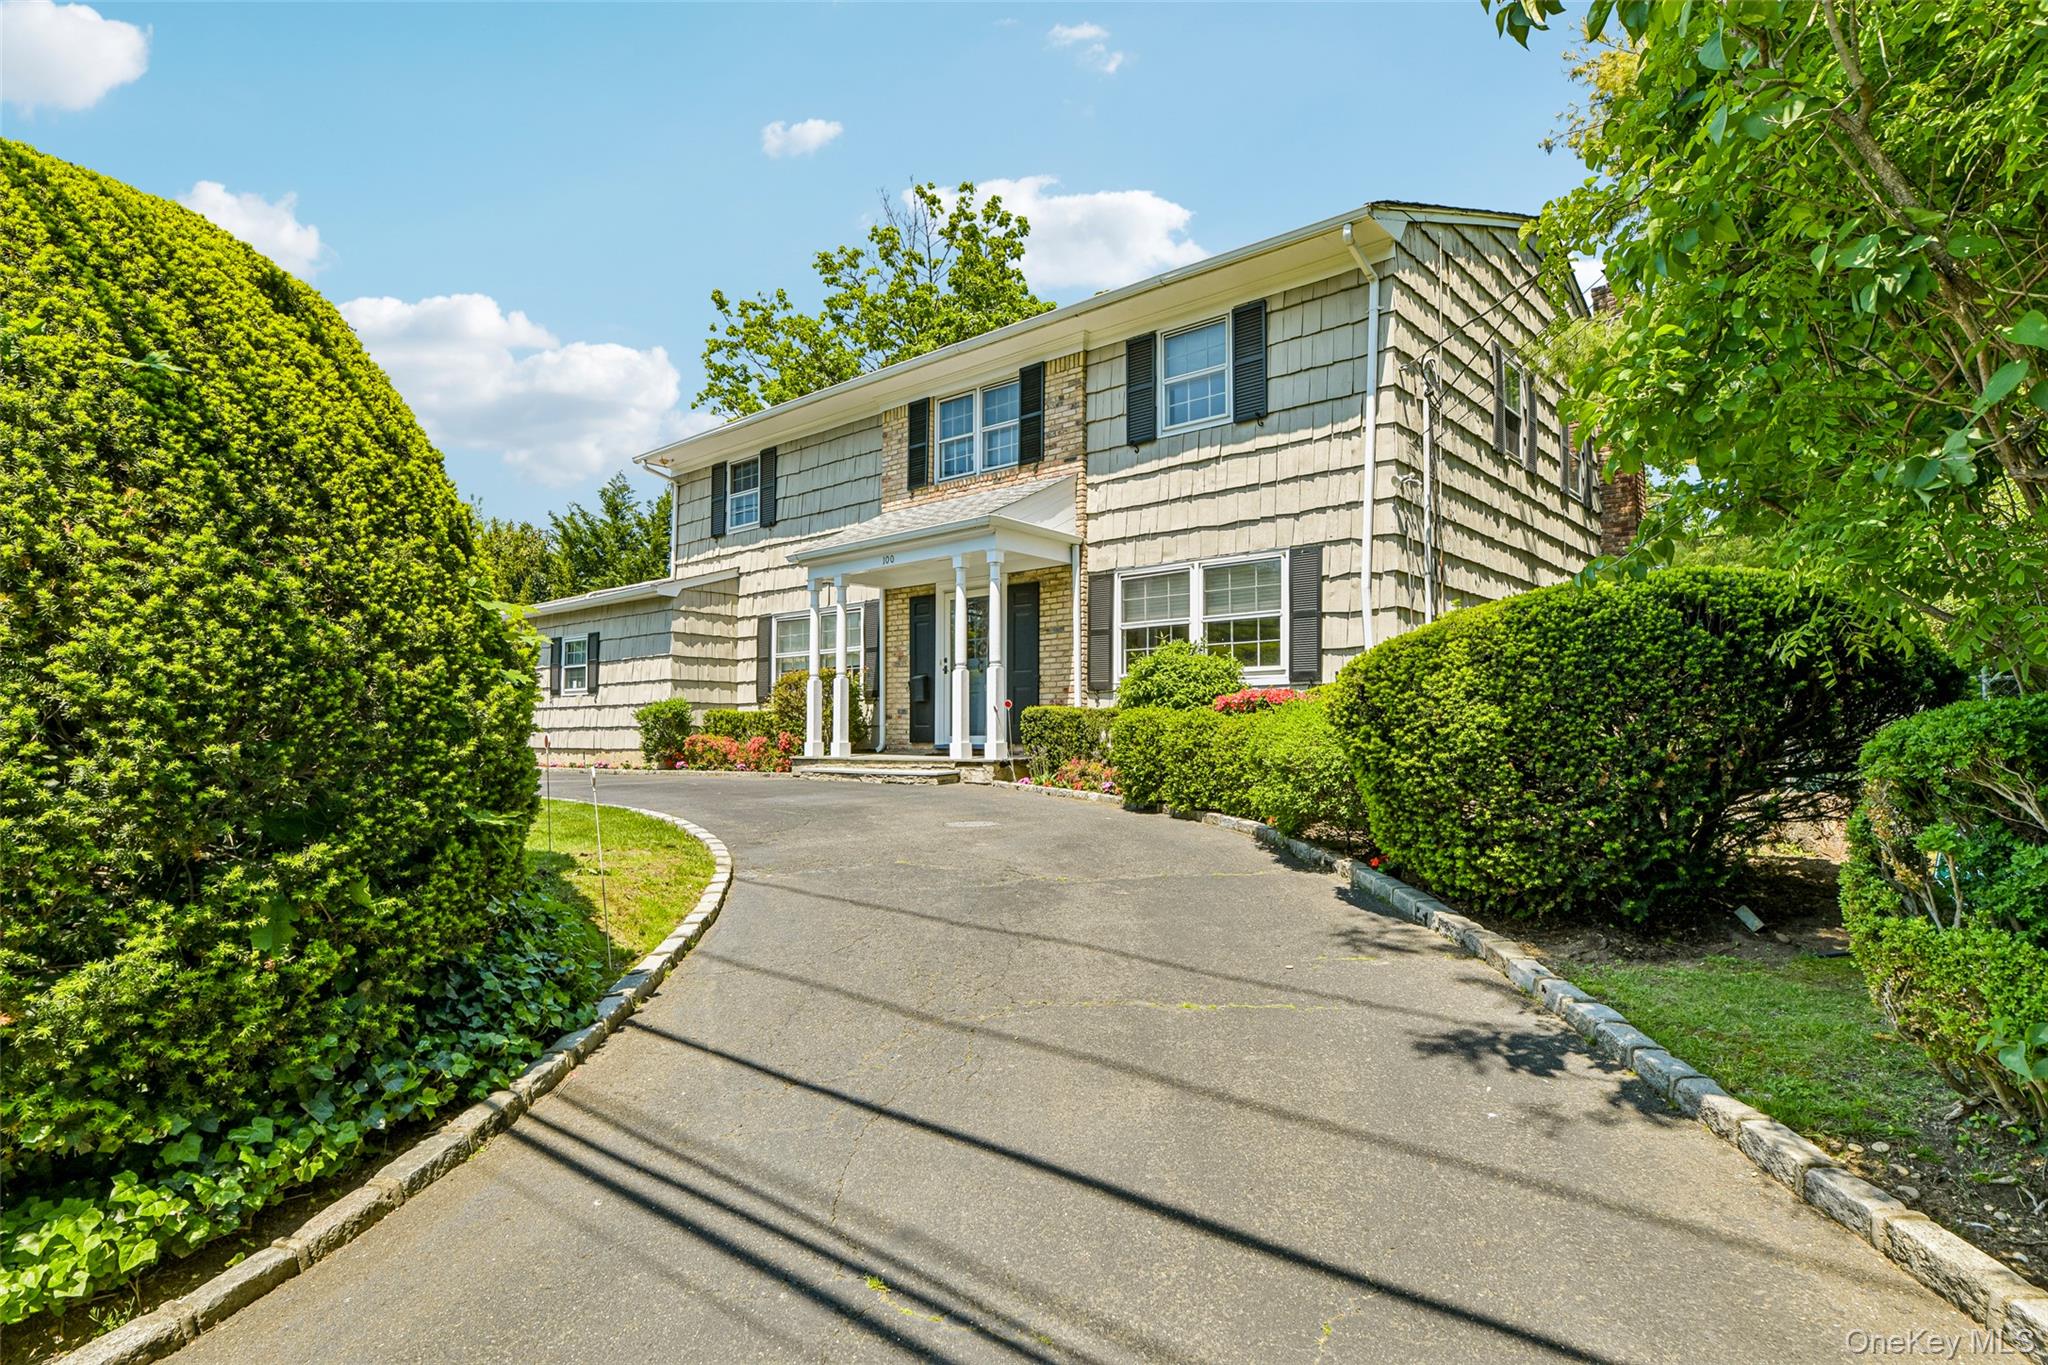 | $2,098,000100 Hewlett Neck RoadHewlett Neck, NY 11598 |