
Description
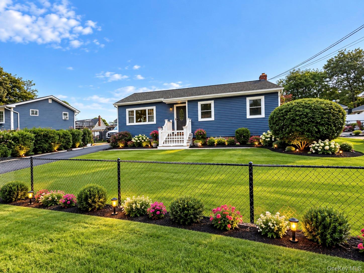
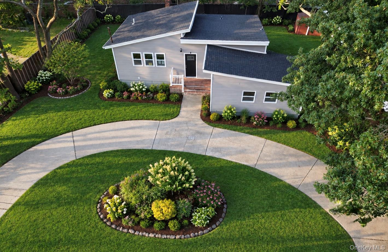
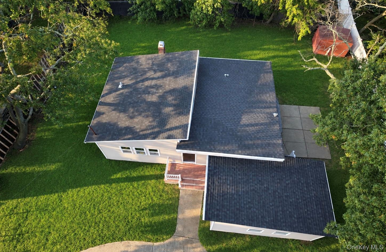
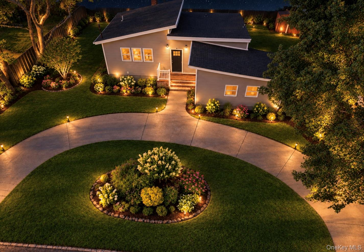
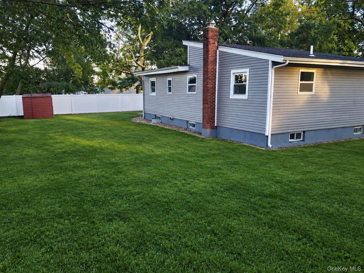
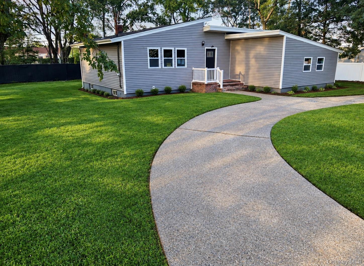
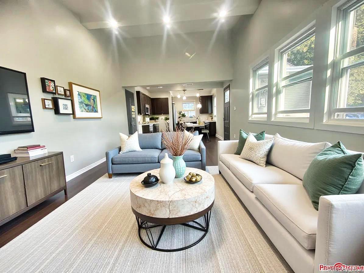
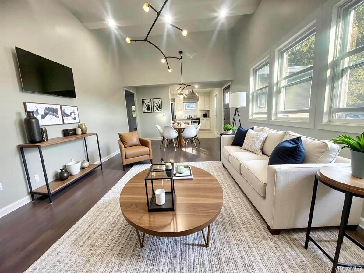
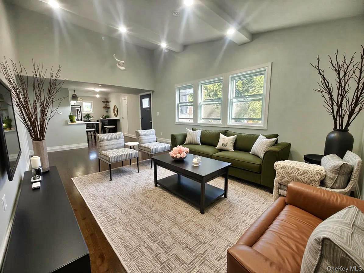
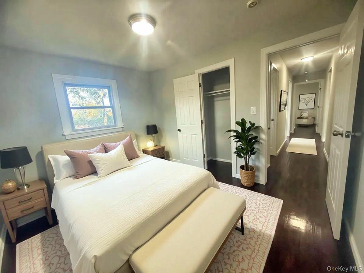
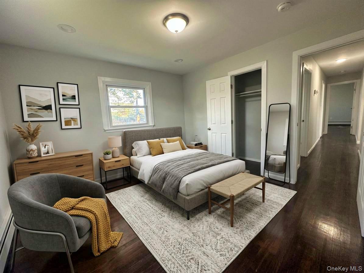
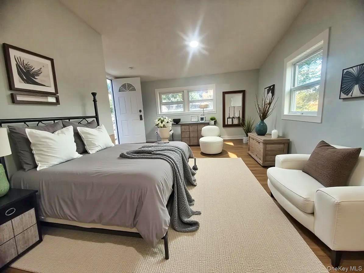
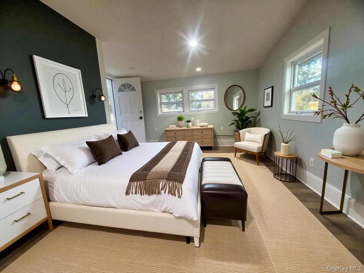
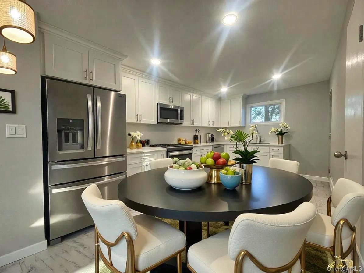
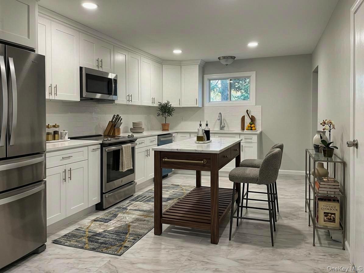
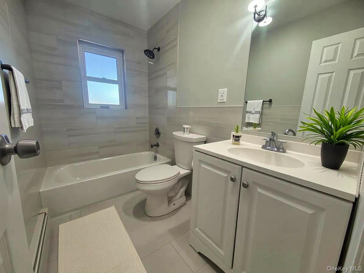
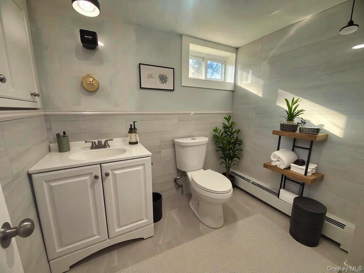
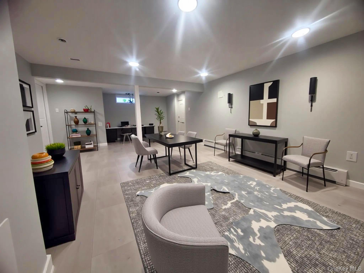
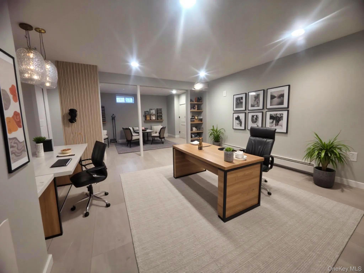
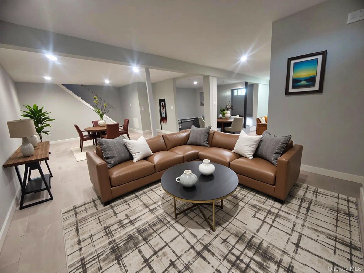
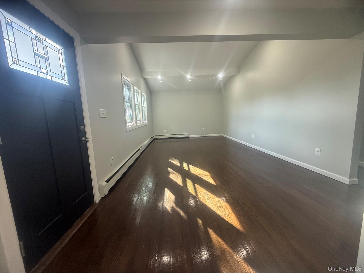
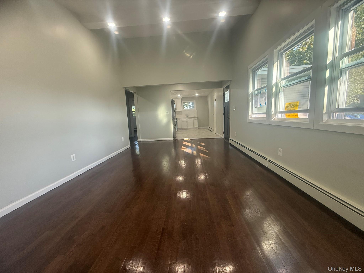
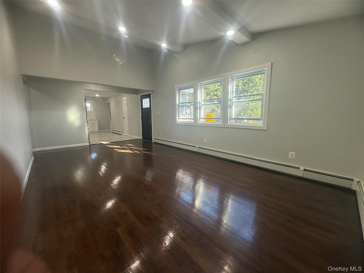
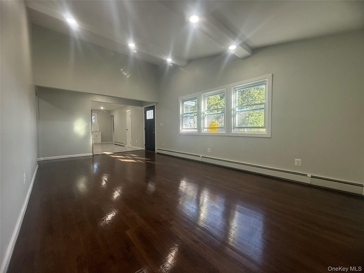
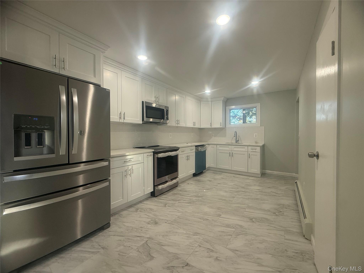
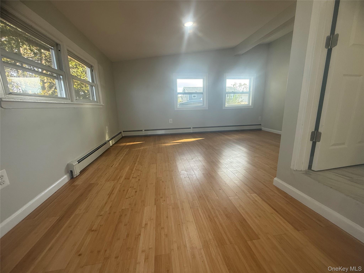
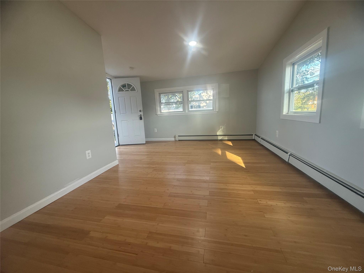
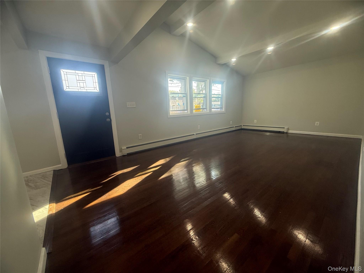
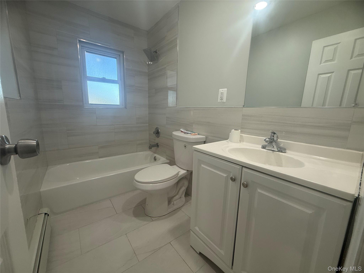
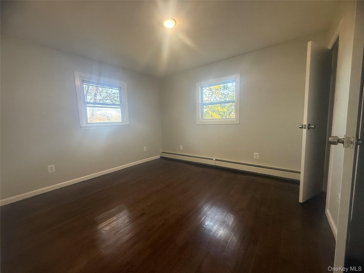
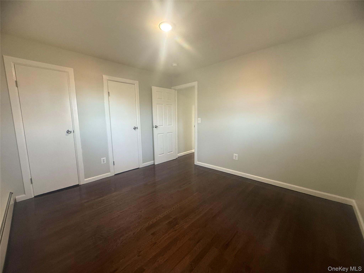
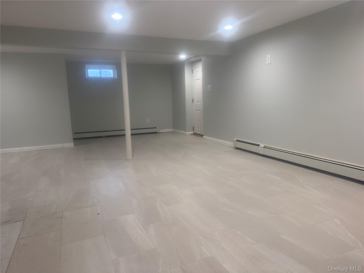
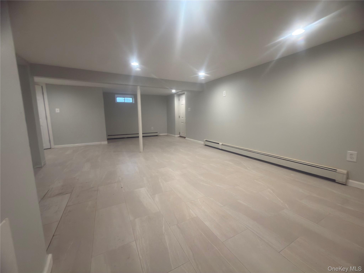
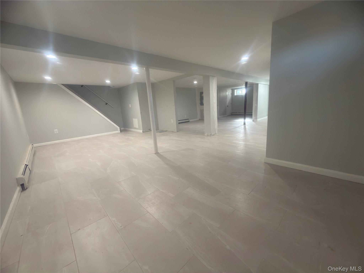
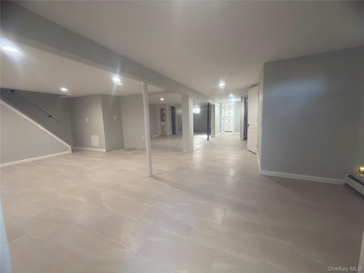
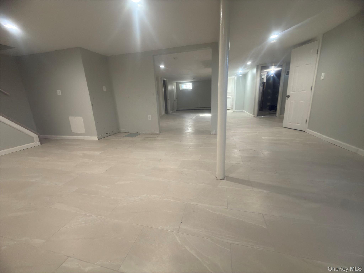
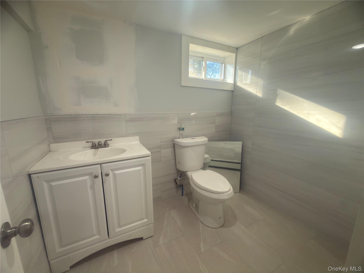
Welcome to this beautifully transformed, turnkey 4-bedroom, 1.5-bathroom ranch, perfectly designed for modern living and exceptional convenience. Completely renovated from top to bottom, this single-story home blends seamless open-concept living with an incredibly versatile layout, topped off by an expansive, fully finished basement featuring its own separate entrance.Main Level Living: The bright, sun-drenched main floor features a spacious living area that flows effortlessly into a brand-new gourmet eat-in kitchen, outfitted with premium stainless steel appliances, custom cabinetry, and sleek countertops.Comfortable Accommodations: This level hosts four well-proportioned bedrooms with ample closet space and a beautifully updated main full bathroom. A convenient, newly remodeled full-bath completes the main floor layout. Amazing Home Situated in a highly desirable neighborhood, this home offers unparalleled convenience. You are just minutes away from local public transportation hubs, top-rated neighborhood schools, and vibrant community parks, making your daily commute and weekend recreation completely effortless. A must See. Some pothos Are AI generated to give clients ideas
Details
| MLS # | 1057666 |
|---|---|
| Listing Type | For Sale |
| Style | House |
| Sub-Type | Resale |
| Status | Active |
| Year | 1967 |
| Days On Site | 34 |
| Listing Provided By | Dalton Wade Inc | Aristides S. Tejeda |
Features
| Bed(s) | 4 |
|---|---|
| Bath(s) | 2 Total |
| SQ Feet | 1,750 |
| Basement | Y |
| Acreage | 0.23 |
Interior
| Cooling | None |
|---|---|
| Heating | Oil |
| Interior Features | First Floor Bedroom, First Floor Full Bath, Cathedral Ceiling(s), Eat-in Kitchen, Entertainment Cabinets, High Ceilings, Open Floorplan, Open Kitchen, Primary Bathroom, Master Downstairs, Quartz/Quartzite Counters, Walk Through Kitchen |
| Appliances | Electric Range, Electric Water Heater, Microwave, Refrigerator, Stainless Steel Appliance(s) |
Exterior
| Construction Materials | Vinyl Siding |
|---|---|
| Lot Features | Back Yard, Front Yard, Near Public Transit, Near School, Near Shops |
Parking
| Garage Yes / No | No |
|---|---|
| Parking Features | Driveway, Off Street, Open |
Utilities
| Utilities | Electricity Available, Electricity Connected, Sewer Available, Sewer Connected, Water Available, Water Connected |
|---|---|
| Sewer | Public Sewer |
Taxes
| Tax Year | 2025 |
|---|---|
| Tax Annual Amount | 9486 |
Area Information
| State | NY |
|---|---|
| County | Suffolk County |
| City | Amityville |
| Zip Code | 11701 |
| School District | Walter G O'Connell Copiague High |
| Elementary School | Deauville Gardens West Elementar |
| High School | Walter G O'Connell Copiague High |
| Listing VS Median (in 11701) | |
Price: $698,600 low | high Med: $619,000 sqft: 1,750 low | high Med: 1,502 $ / sqft: $399 low | high Med: $412 On site: 34 low | high Med: 84 | |
Market Activity 11701
Request a showing
Request a showing
Contact
Learn More About This Property

| State | NY |
|---|---|
| County | Suffolk County |
| City | Amityville |
| Zip Code | 11701 |
| School District | Walter G O'Connell Copiague High |
| Elementary School | Deauville Gardens West Elementar |
| High School | Walter G O'Connell Copiague High |
| Listing VS Median (in 11701) | |
Price: $698,600 low | high Med: $619,000 sqft: 1,750 low | high Med: 1,502 $ / sqft: $399 low | high Med: $412 On site: 34 low | high Med: 84 | |