
Description
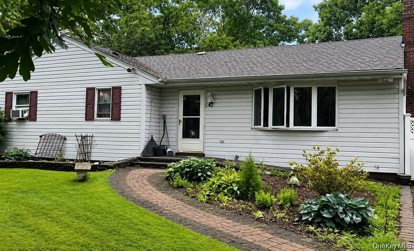
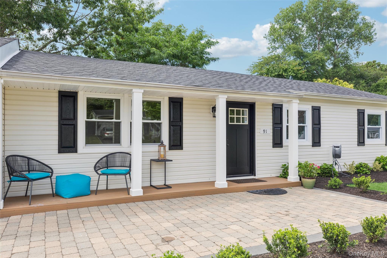
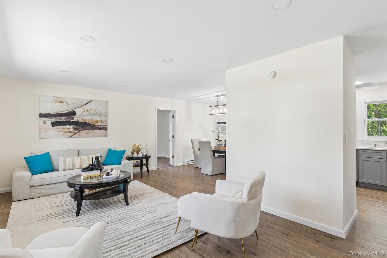
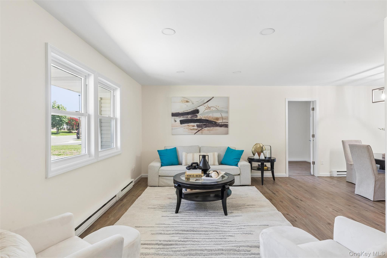
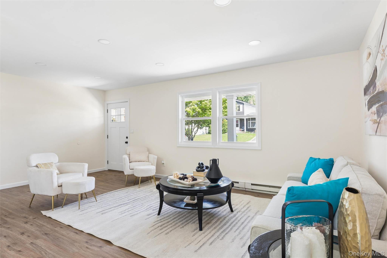
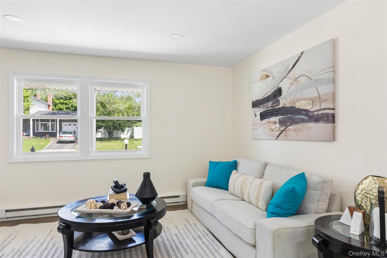
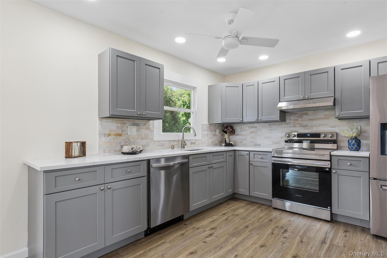
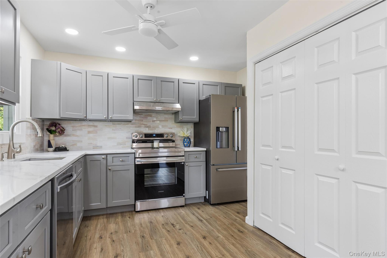
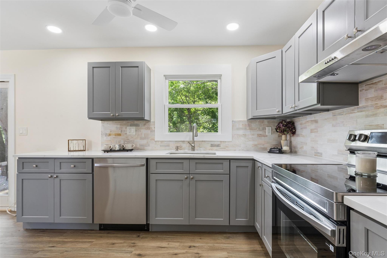
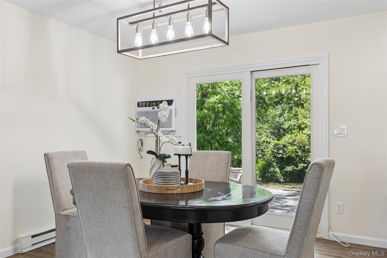
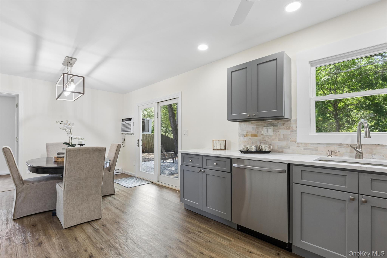
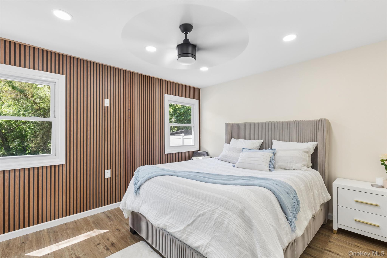
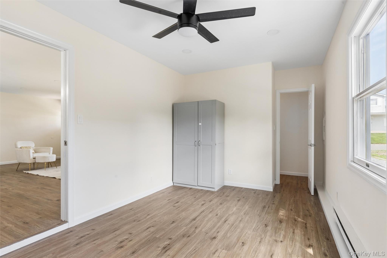
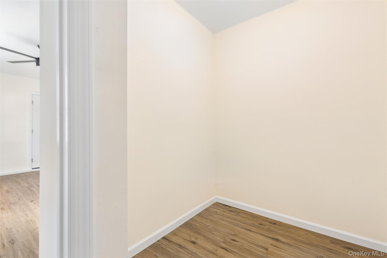
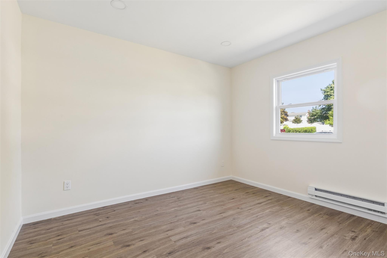
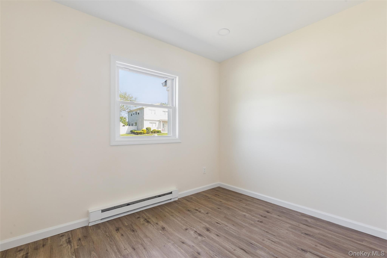
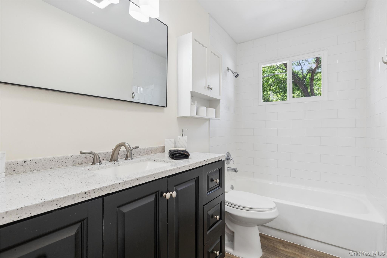
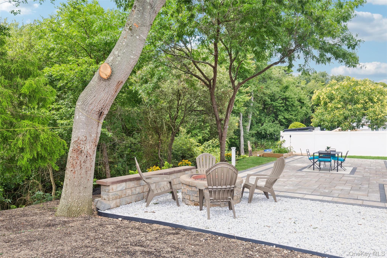
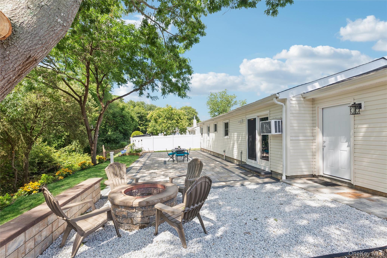
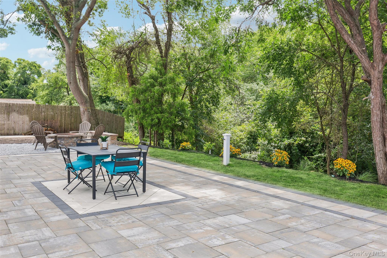
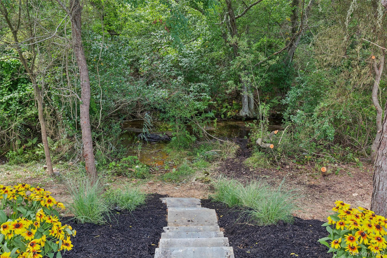
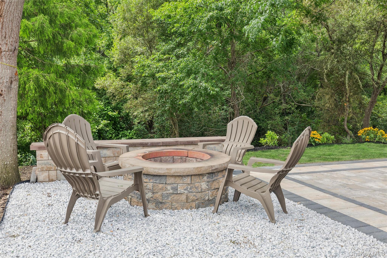
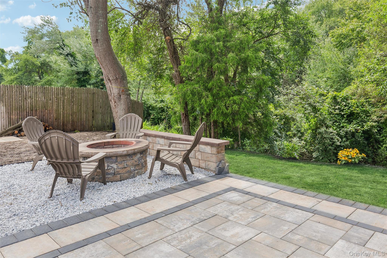
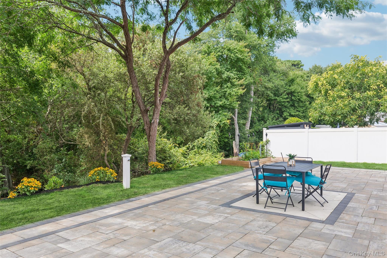
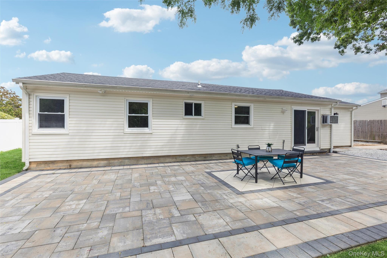
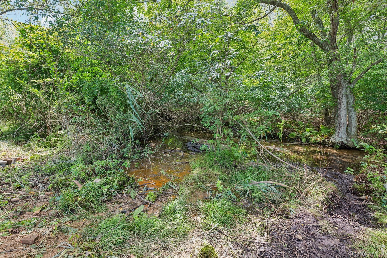
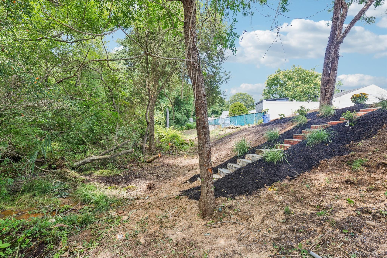
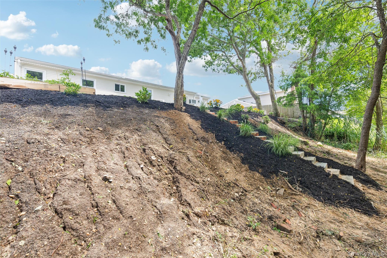
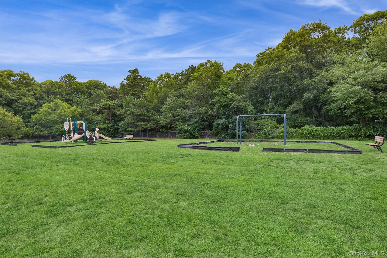
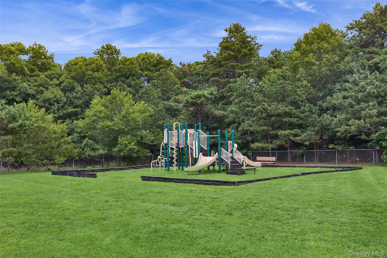
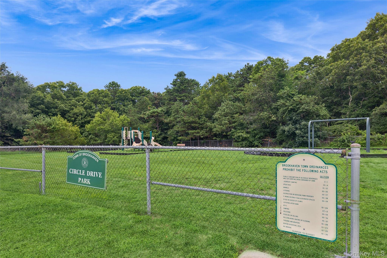
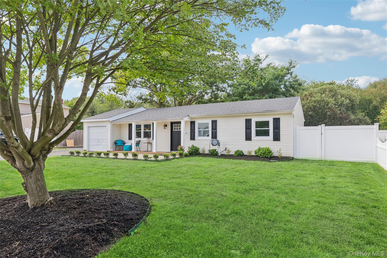
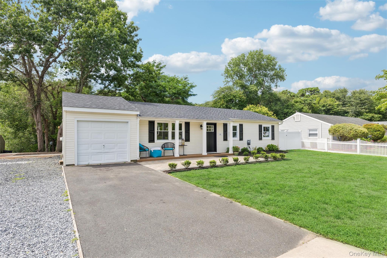
Welcome to this beautifully remodeled home, where modern updates and natural surroundings create the perfect retreat. A charming covered front porch welcomes you and provides the ideal spot to enjoy your morning coffee. Head inside to a bright and inviting formal living room that flows seamlessly into the dining area and a spacious, updated kitchen, designed for both everyday living and effortless entertaining. Conveniently located just off the kitchen is a laundry closet with washer and dryer hookups. The main hallway leads to a beautifully updated full bathroom and three generously sized, freshly painted bedrooms. The versatile den features a large walk-in closet and offers endless possibilities, including a potential fourth bedroom with the proper permits. Escape to your own private backyard oasis, where a custom-designed stone patio with a built-in fire pit creates the perfect setting for relaxing or entertaining. Nature lovers will appreciate the peaceful creek just beyond the backyard, complete with access leading down to the tranquil water, an exceptionally rare and picturesque feature. Perfectly situated just moments from a neighborhood park, this unique property combines modern comfort, outdoor beauty, and an unbeatable location. Don't miss the opportunity to make this one-of-a-kind home your own!
Details
| MLS # | 1035597 |
|---|---|
| Listing Type | For Sale |
| Style | House |
| Sub-Type | Resale |
| Status | Active |
| Year | 1984 |
| Days On Site | 40 |
| Listing Provided By | Douglas Elliman Real Estate | Lina Lopes |
Features
| Bed(s) | 3 |
|---|---|
| Bath(s) | 1 Total |
| SQ Feet | 1,299 |
| Acreage | 0.26 |
Interior
| Cooling | Multi Units |
|---|---|
| Heating | Electric |
| Interior Features | First Floor Bedroom, Eat-in Kitchen, Formal Dining |
| Appliances | Dishwasher, Range, Refrigerator |
Exterior
| Construction Materials | Frame |
|---|
Parking
| Garage Yes / No | No |
|---|---|
| Parking Features | Driveway, Private |
Utilities
| Utilities | Electricity Connected |
|---|---|
| Sewer | Cesspool |
Taxes
| Tax Year | 2026 |
|---|---|
| Tax Annual Amount | 11581 |
Area Information
| State | NY |
|---|---|
| County | Suffolk County |
| City | Patchogue |
| Zip Code | 11772 |
| School District | Patchogue-Medford High School |
| Elementary School | Barton Elementary School |
| High School | Patchogue-Medford High School |
| Listing VS Median (in 11772) | |
Price: $599,990 low | high Med: $577,500 sqft: 1,299 low | high Med: 1,383 $ / sqft: $462 low | high Med: $418 On site: 40 low | high Med: 33.5 | |
Market Activity 11772
Request a showing
Request a showing
Contact
Learn More About This Property

| State | NY |
|---|---|
| County | Suffolk County |
| City | Patchogue |
| Zip Code | 11772 |
| School District | Patchogue-Medford High School |
| Elementary School | Barton Elementary School |
| High School | Patchogue-Medford High School |
| Listing VS Median (in 11772) | |
Price: $599,990 low | high Med: $577,500 sqft: 1,299 low | high Med: 1,383 $ / sqft: $462 low | high Med: $418 On site: 40 low | high Med: 33.5 | |