
Description
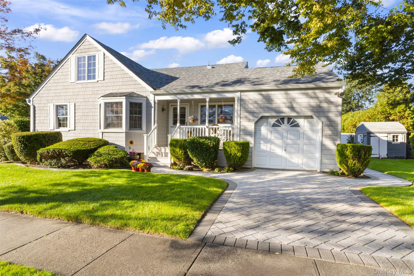
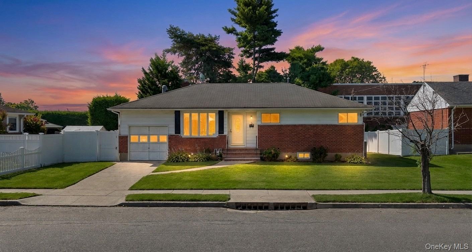
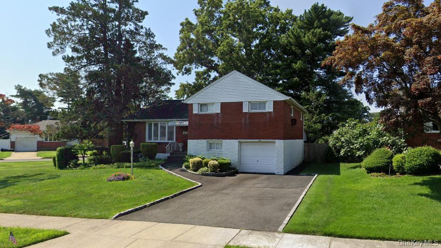
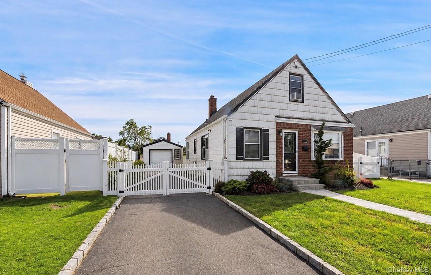
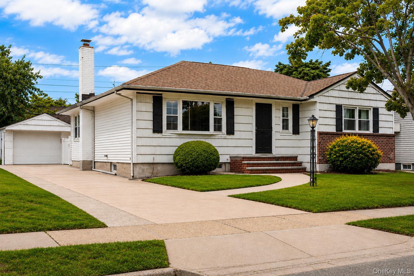
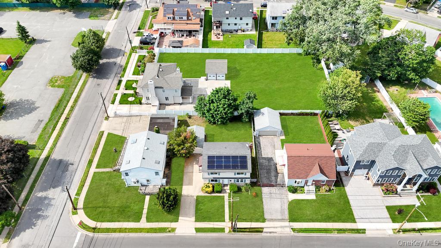
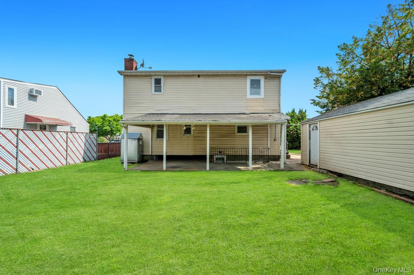
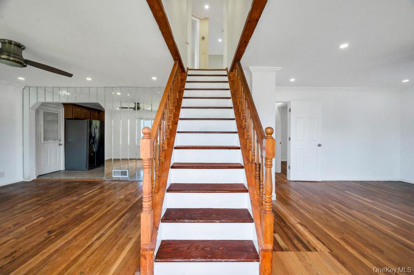
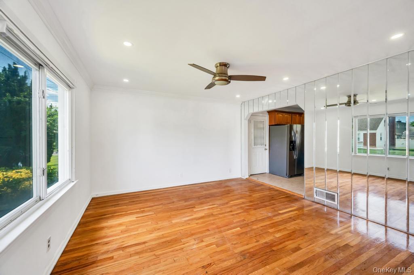
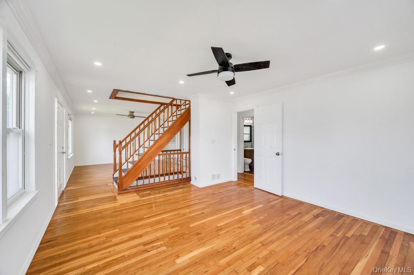
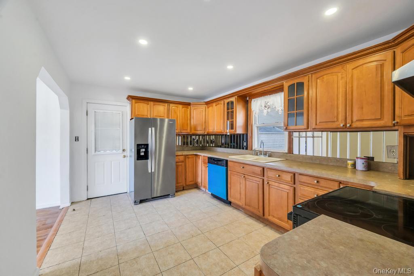
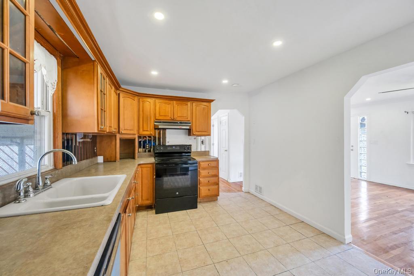
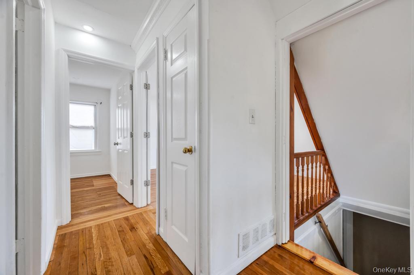
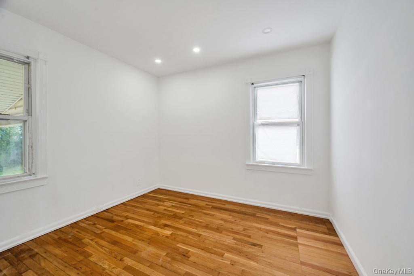
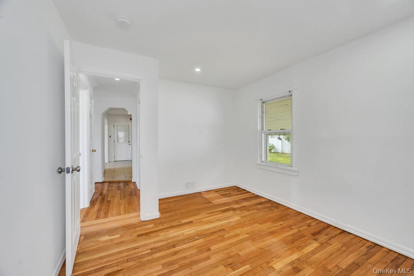
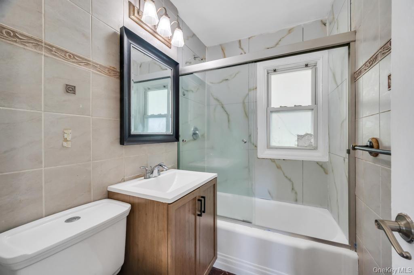
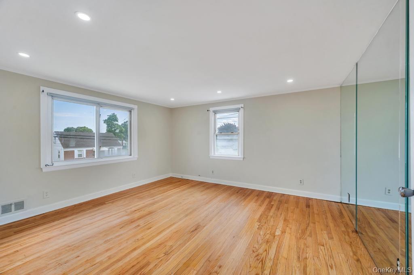
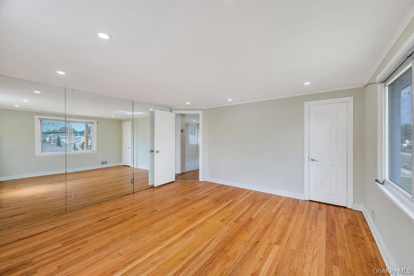
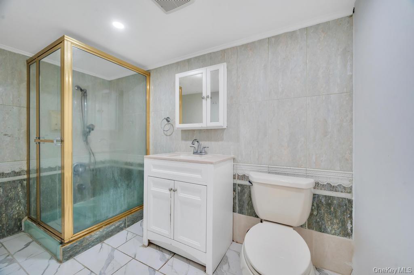
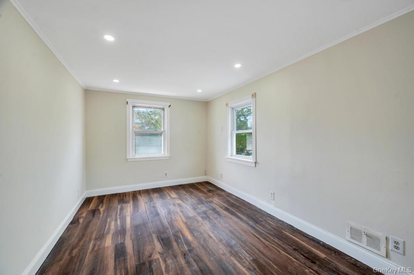
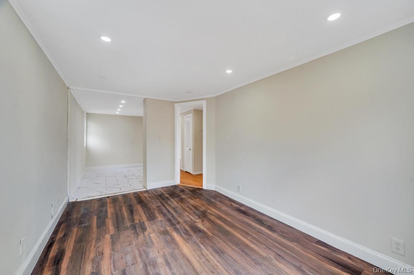
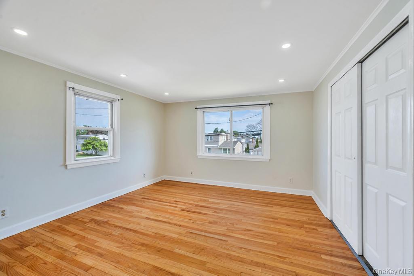
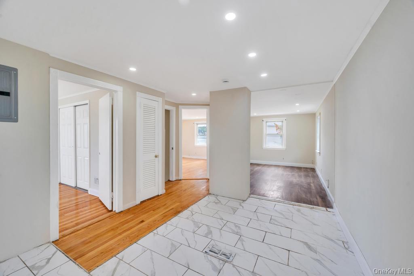
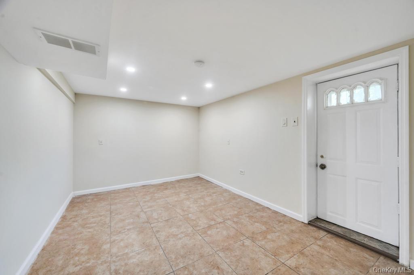
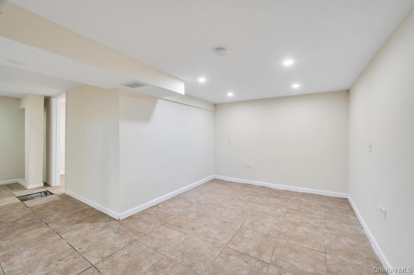
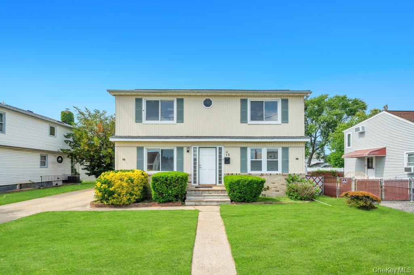
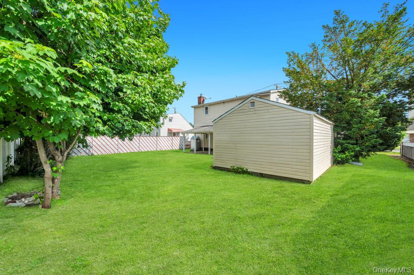
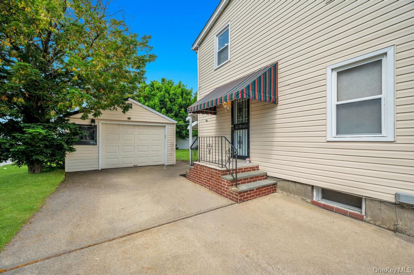
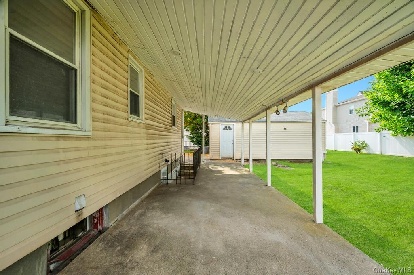
Welcome to this stunning and meticulously maintained 3-bedroom, 3-bathroom Colonial located in the heart of Hicksville. Perfectly blending traditional charm with modern upgrades, this home is situated on a level 6,000 sq. ft. lot and offers a bright, versatile living environment. An inviting entry foyer opens seamlessly into a spacious living room and formal dining area, completely lined with gleaming hardwood flooring and upgraded recessed lighting. The beautifully appointed kitchen boasts extensive cabinetry, a tile backsplash, and full appliances including a dishwasher, refrigerator, and secondary layout space. The first floor offers exceptional convenience with a full main-level bathroom. The second floor includes a massive master bedroom alongside two additional well-sized bedrooms and another full bathroom. The lower level provides incredible bonus square footage. It features full tile/laminate flooring, a dedicated laundry room with a washer and dryer, an additional full bathroom with a stall shower, and a private walk-out access door. Crafted with durable vinyl siding, the home features a well-manicured front yard with a sprinkler system. A fully fenced-in rear yard offers a massive open green lawn, a detached storage shed, and a covered patio area perfect for outdoor entertaining. A long, private driveway provides plenty of off-street parking. Equipped with forced-air heating, wall/window cooling units, public water, and a public sewer connection. Nestled in Nassau County within the Hicksville School District. Ideally positioned near public transit, neighborhood parks, and local shops. Move-in ready with premium finishes from top to bottom.
Details
| MLS # | 1043474 |
|---|---|
| Listing Type | For Sale |
| Style | House |
| Sub-Type | Resale |
| Status | Active |
| Year | 1949 |
| Days On Site | 19 |
| Listing Provided By | JAGGI Real Estate | Rahul Jaggi |
Features
| Bed(s) | 4 |
|---|---|
| Bath(s) | 3 Total |
| SQ Feet | 1,650 |
| Basement | Y |
| Story(s) | 2 |
| Acreage | 0.14 |
Interior
| Cooling | None |
|---|---|
| Heating | Forced Air, Oil |
| Interior Features | Eat-in Kitchen, Formal Dining, Open Floorplan |
| Appliances | Dishwasher, Dryer, Refrigerator, Washer |
Exterior
| Exterior Features | Balcony |
|---|---|
| Construction Materials | Frame, Vinyl Siding |
| Lot Features | Near Public Transit, Near Shops, Sprinklers In Front, Sprinklers In Rear |
| Fencing | Fenced |
Parking
| Garage Yes / No | No |
|---|---|
| Parking Features | Driveway |
Utilities
| Utilities | See Remarks |
|---|---|
| Sewer | Public Sewer |
Taxes
| Tax Year | 224 |
|---|---|
| Tax Assessed Value | 593 |
| Tax Annual Amount | 13163 |
Area Information
| State | NY |
|---|---|
| County | Nassau County |
| City | Hicksville |
| Zip Code | 11801 |
| School District | Hicksville High School |
| Elementary School | Burns Avenue School |
| High School | Hicksville High School |
| Listing VS Median (in 11801) | |
Price: $888,000 low | high Med: $799,000 sqft: 1,650 low | high Med: 1,724 $ / sqft: $538 low | high Med: $465 On site: 19 low | high Med: 53 | |
Market Activity 11801
Request a showing
Request a showing
Contact
Learn More About This Property

| State | NY |
|---|---|
| County | Nassau County |
| City | Hicksville |
| Zip Code | 11801 |
| School District | Hicksville High School |
| Elementary School | Burns Avenue School |
| High School | Hicksville High School |
| Listing VS Median (in 11801) | |
Price: $888,000 low | high Med: $799,000 sqft: 1,650 low | high Med: 1,724 $ / sqft: $538 low | high Med: $465 On site: 19 low | high Med: 53 | |